<-- style PDP --> 26 Mody Court, London East - Detached for sale for $500,000
  • for sale

26 Mody Court

London East, Ontario, N5Y 5G7 - East A

$500,000

  • Neighbourhood

    East A

  • Major Intersection

    Huron/Baker

  • Listed Since: 5 day(s)

  • Last update: today

Overview

  • Property Type

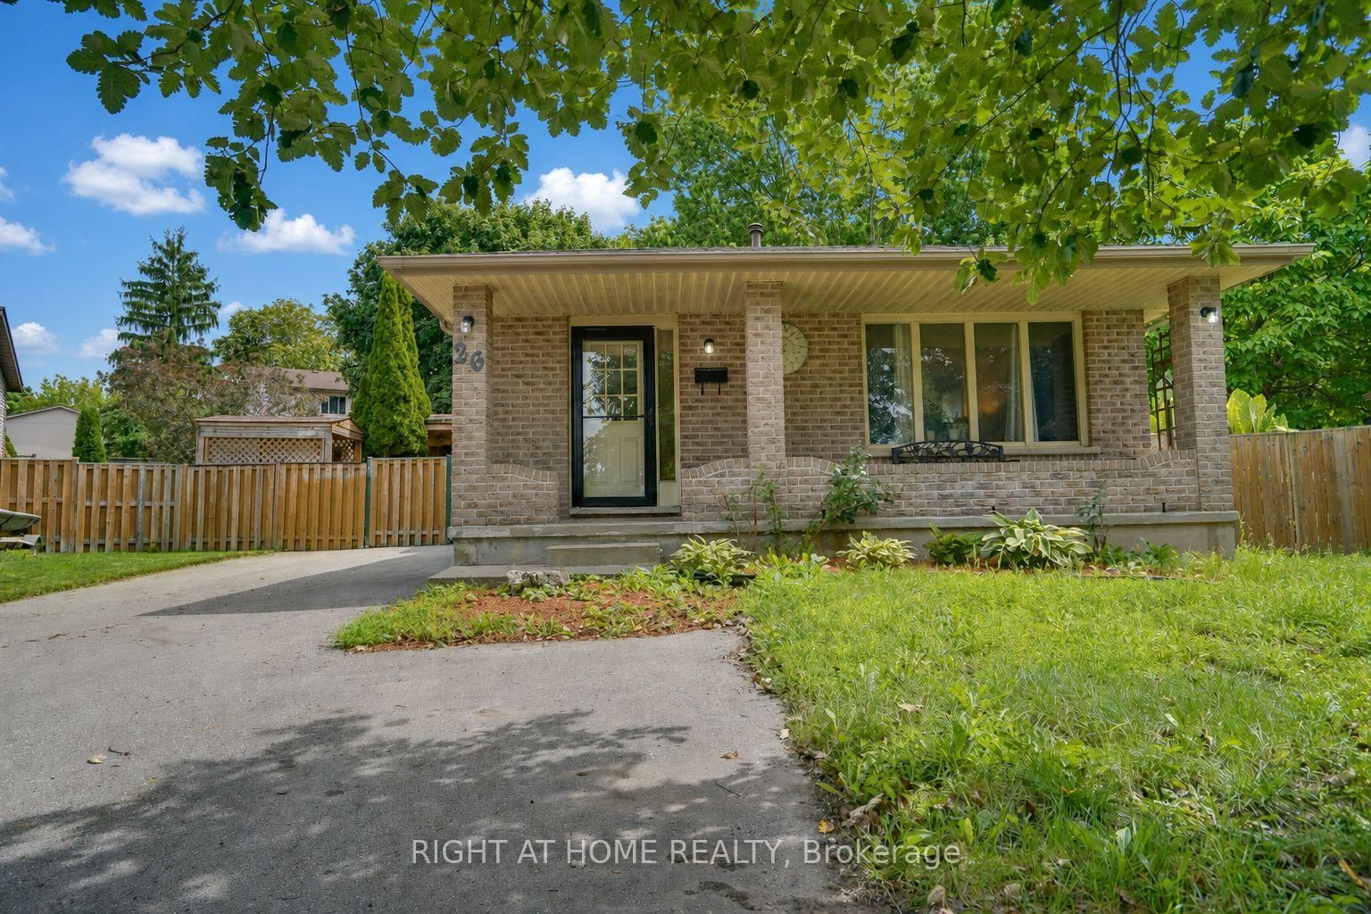
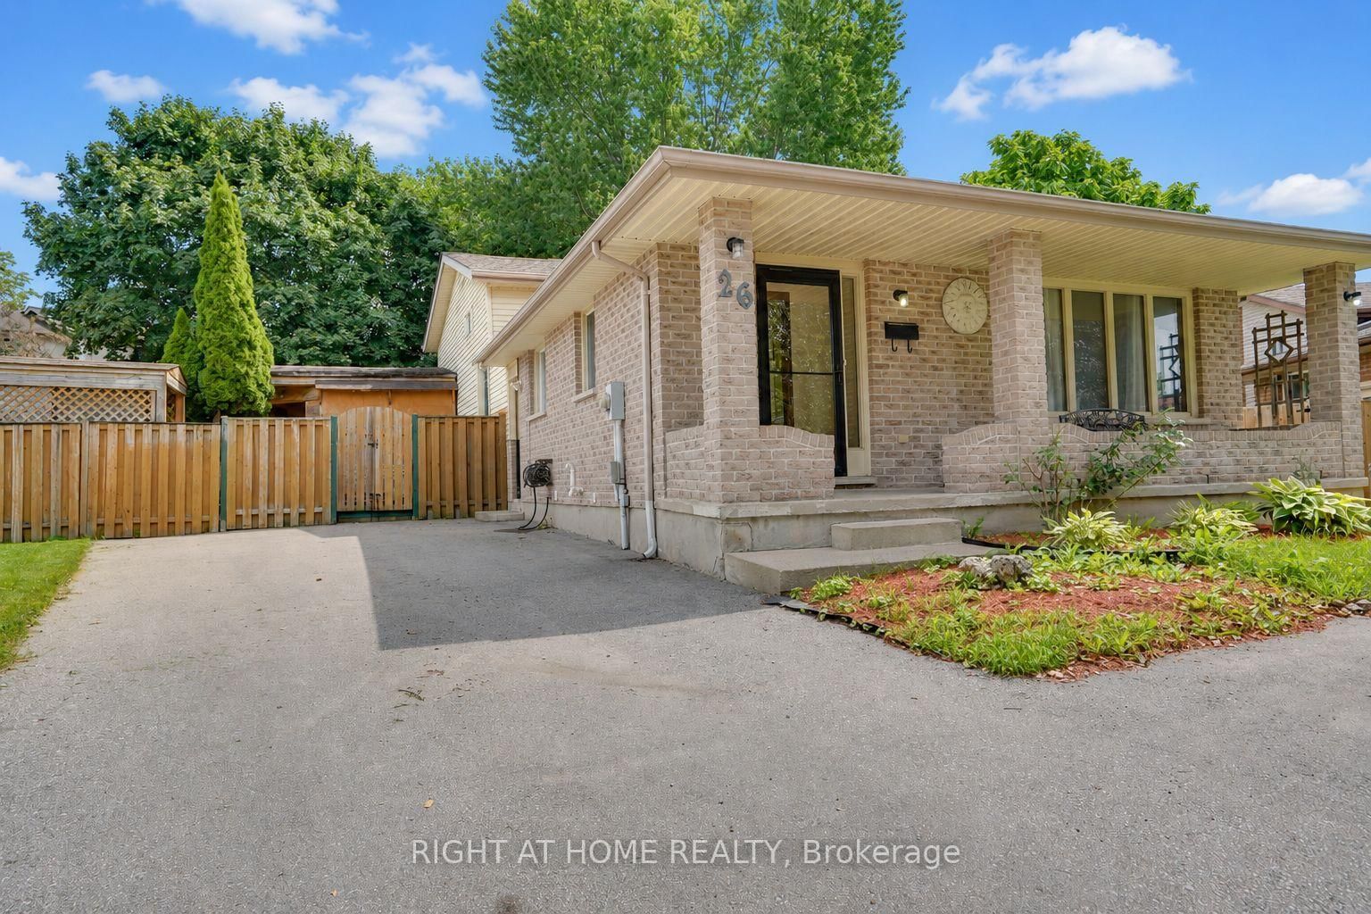
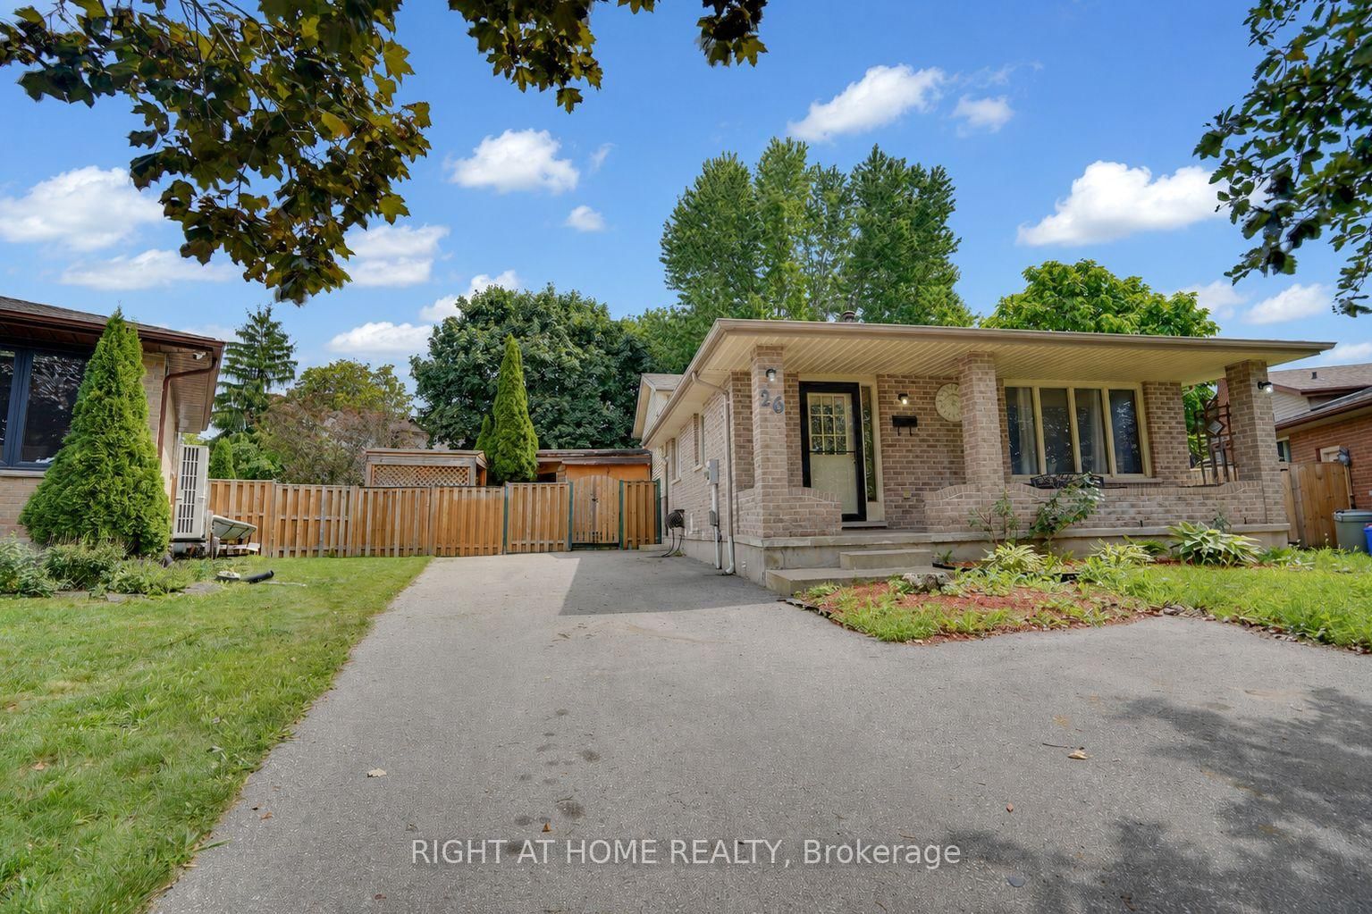
    Detached, Backsplit 4

  • Bedrooms

    3 + 1

  • Bathrooms

    2

  • Basement

    Full + Finished

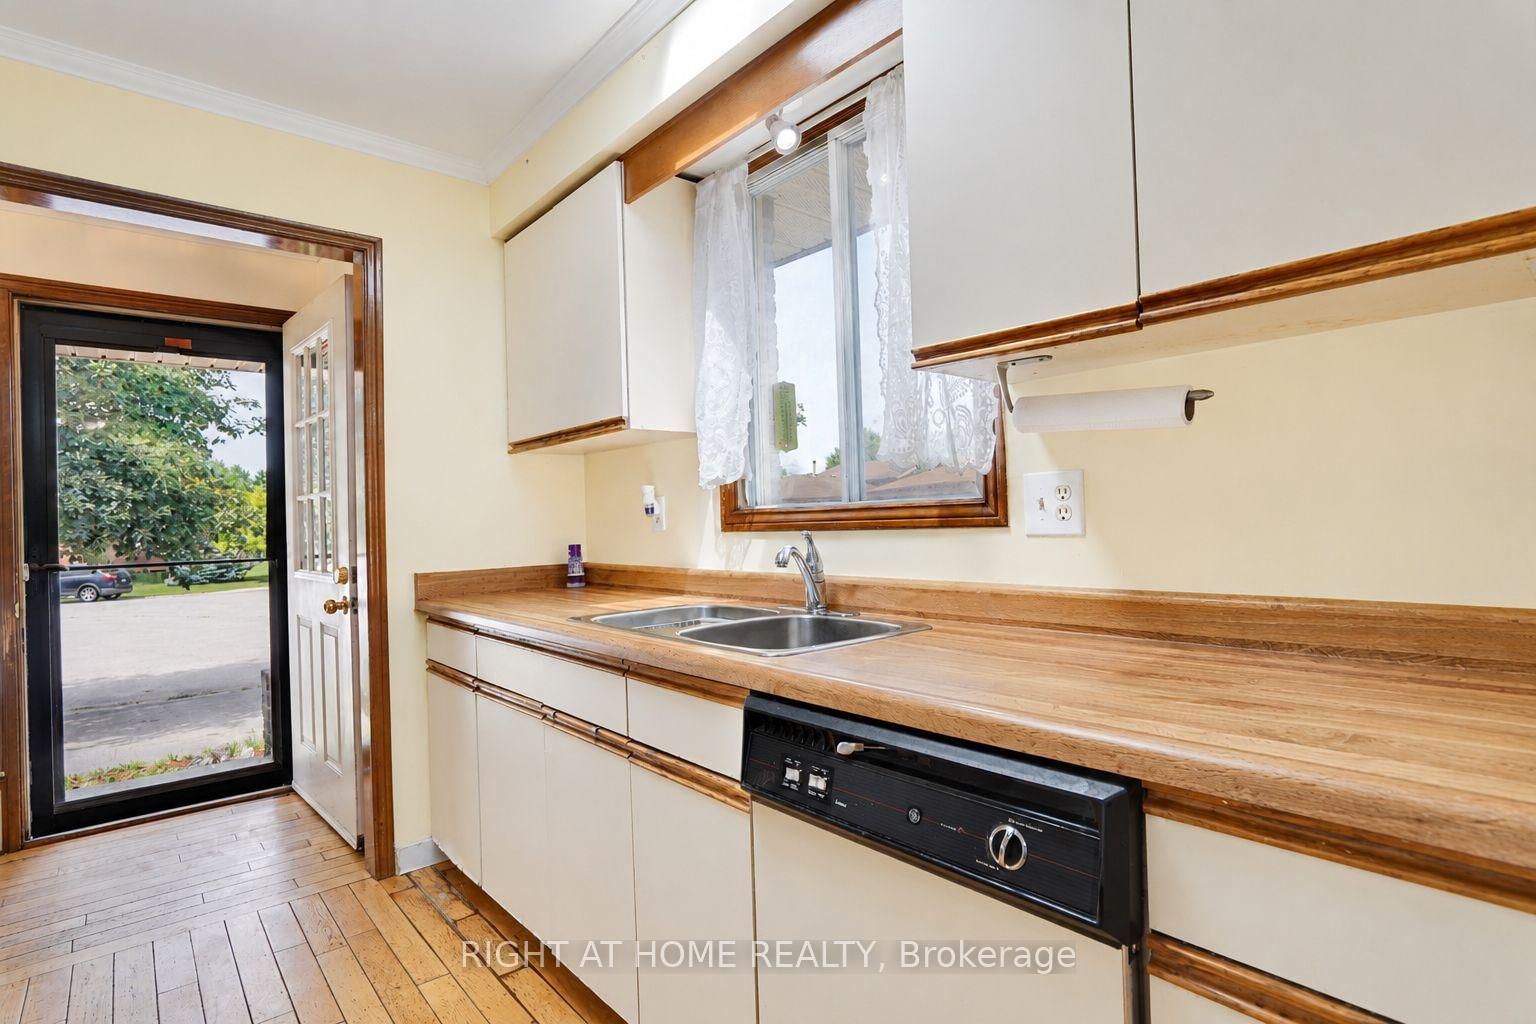
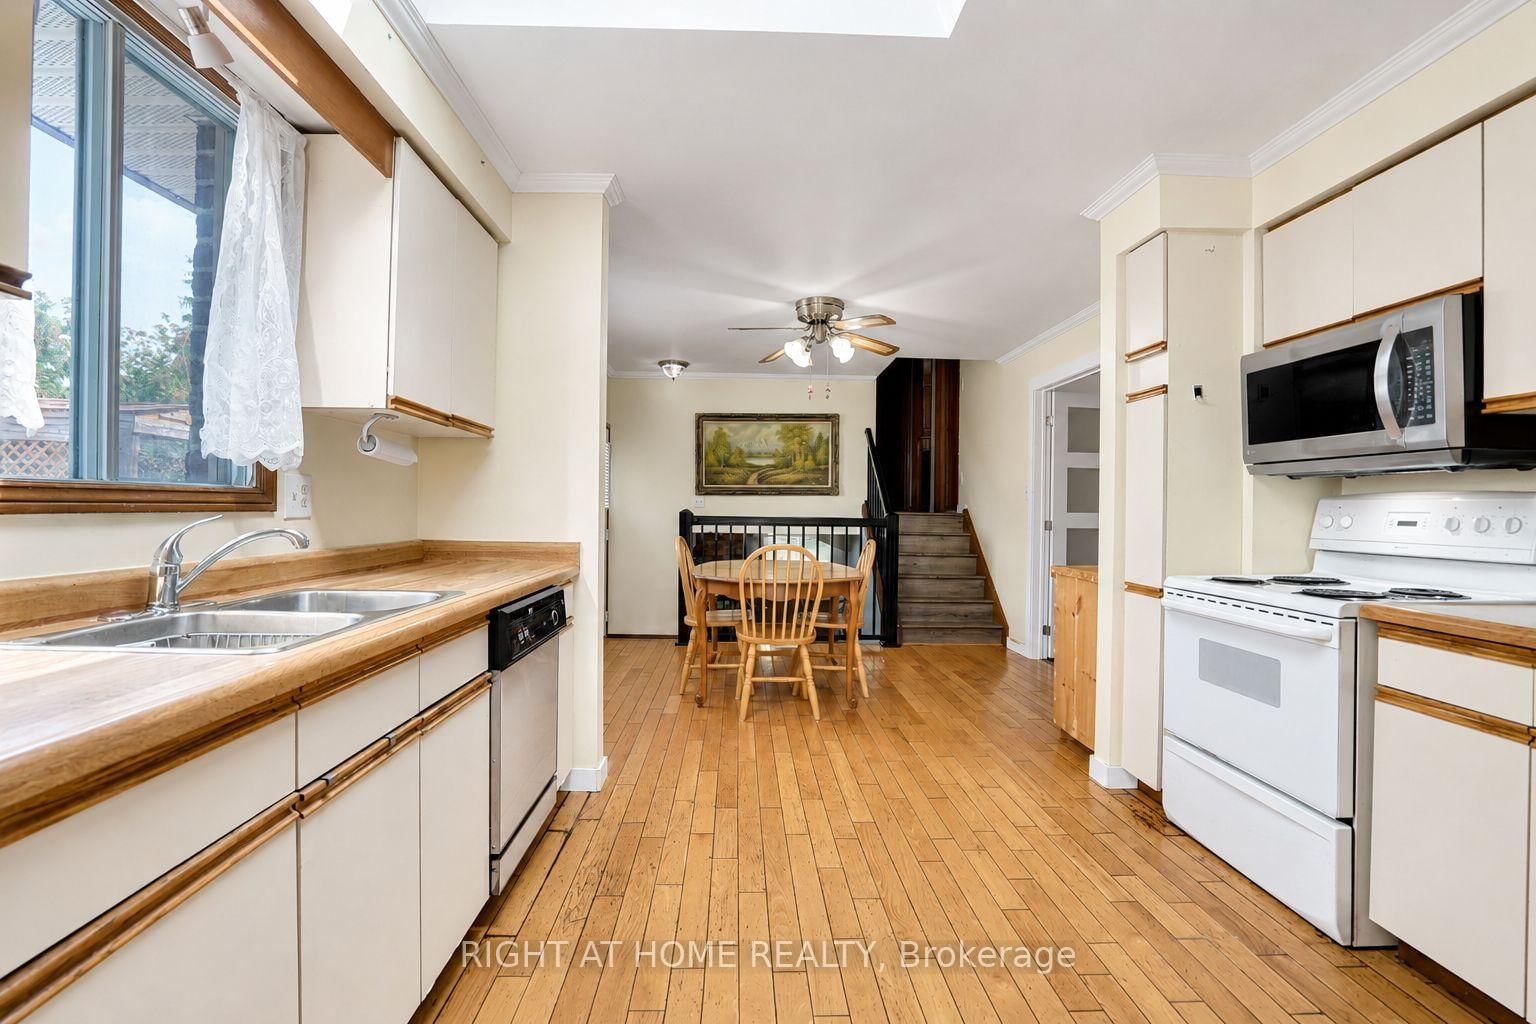
  • Kitchen

    1

  • Total Parking

    4

  • Lot Size

    35.84x181 (Feet)

  • Taxes

    $4,107.00 (2025)

  • Type

    Freehold

Property Description

Property description for 26 Mody Court, London East

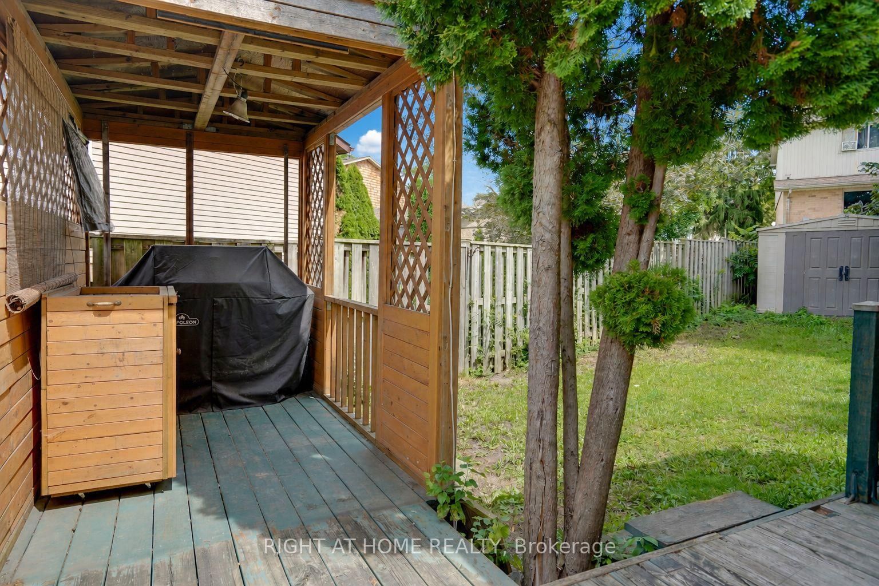
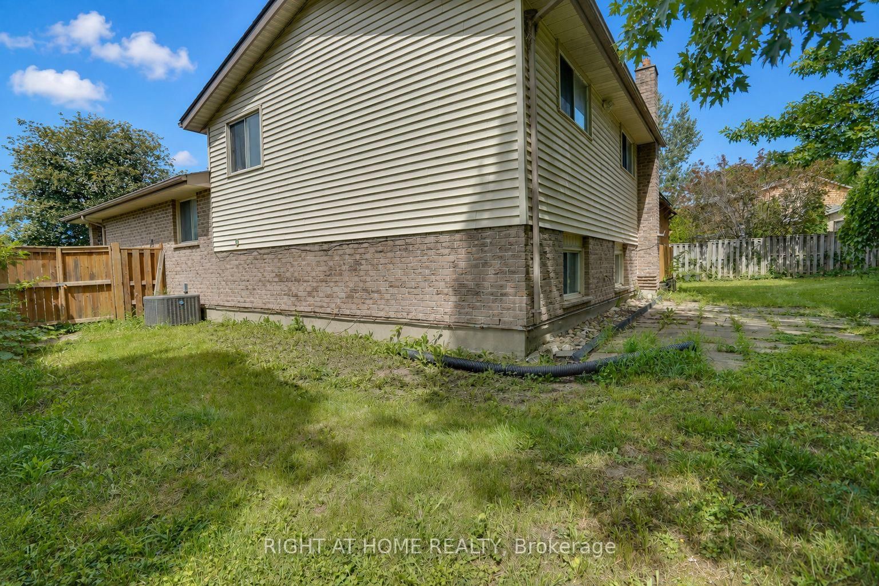
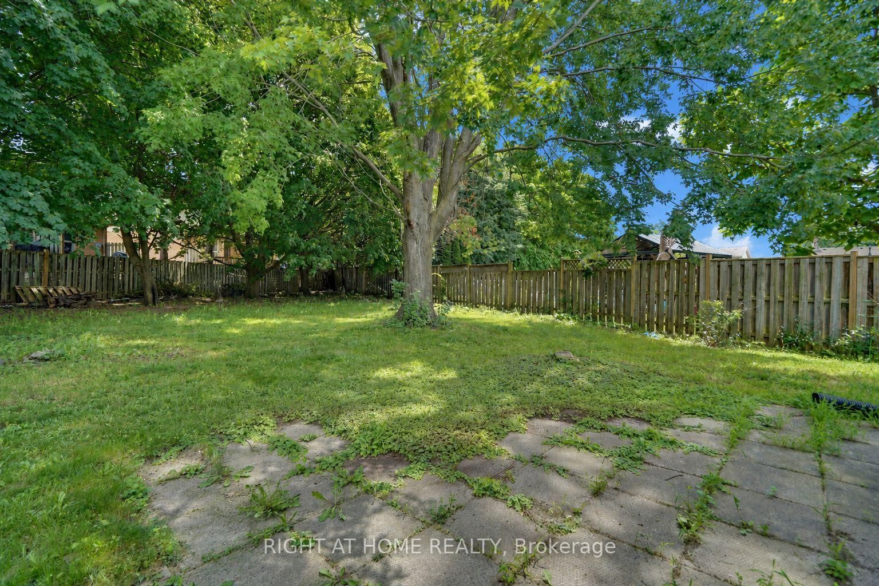
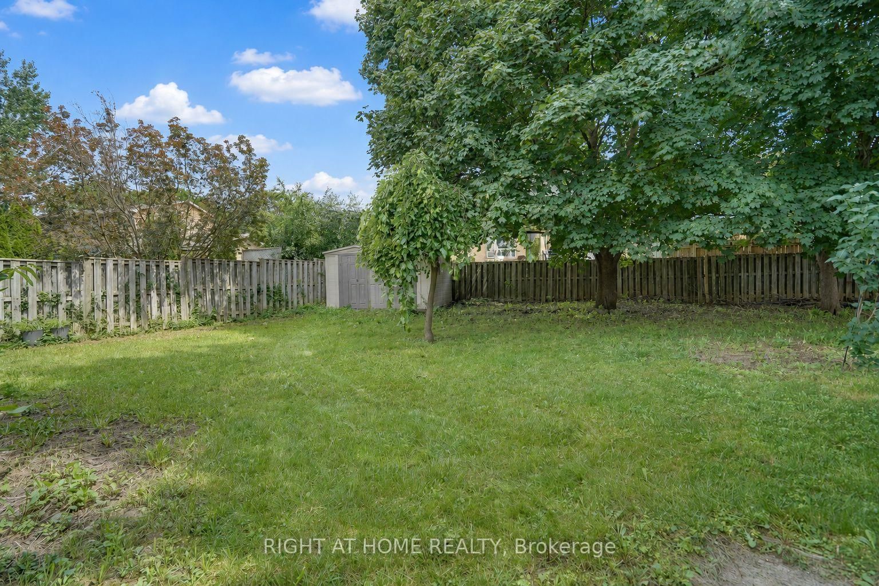
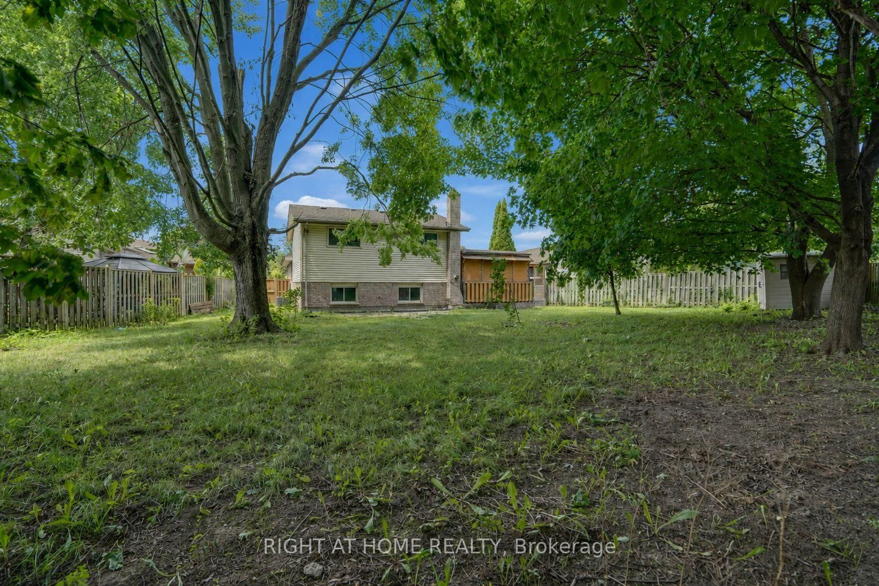
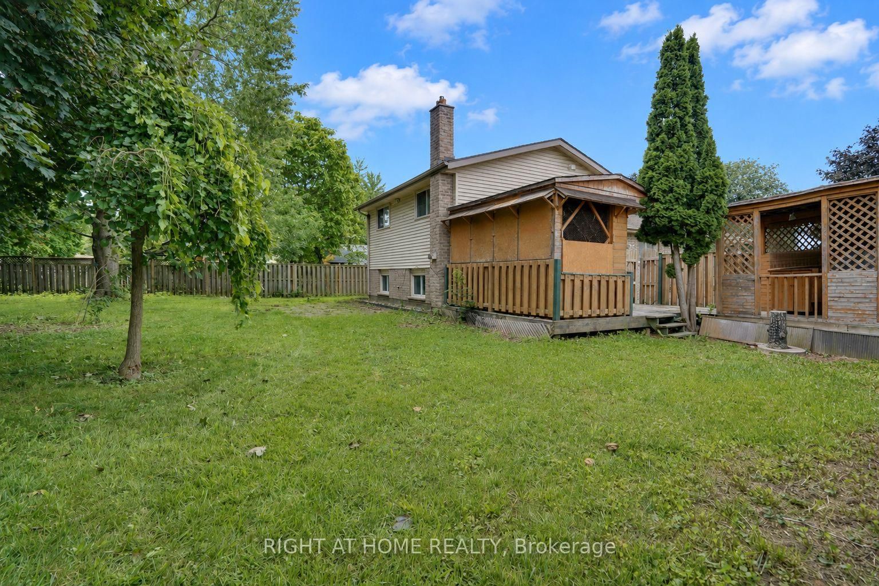
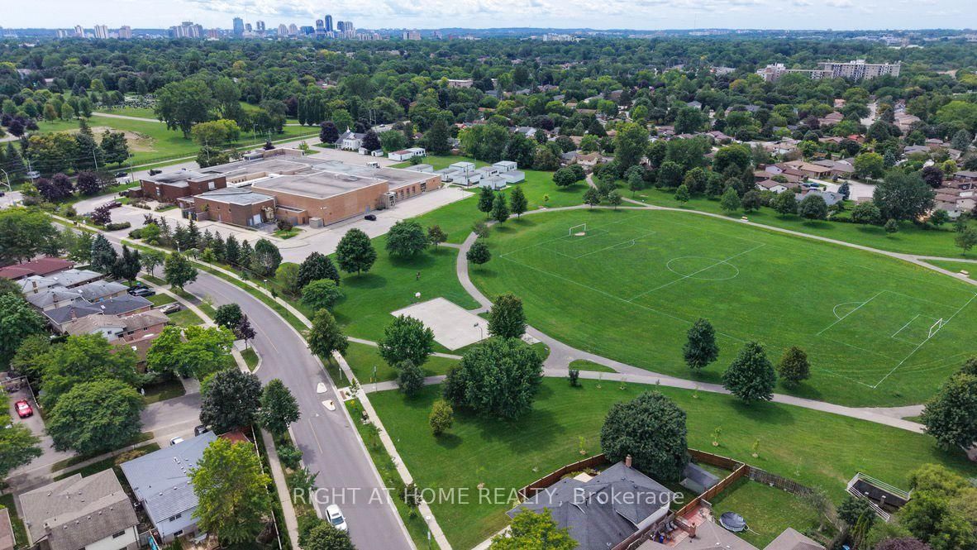
real highlight is the large backyard - room for kids to play, pets to run, summer gatherings, or quiet evenings in your own private outdoor space.Huron Heights is an established, family-oriented neighbourhood in northeast London with strong community amenities close by. Schools include Chippewa Public School, Evelyn Harrison Public School, St. Anne's Separate School, Montcalm Secondary School, and John Paul II Catholic Secondary School. The Stronach Community Recreation Centre offers ice rinks, an outdoor pool and splash pad, gymnasium, baseball diamonds, and a skate park. Neighbourhood parks such as Cayuga, Farnsborough, Pawnee, and Huron Heights add extra green space.Everyday shopping, grocery stores, and a mix of restaurants (including popular local Asian markets and eateries) sit along Huron Street and Highbury Avenue. Convenient access to Fanshawe College, major routes, and London International Airport rounds it out.This is a solid family home in a well-served area. The backyard delivers real lifestyle value. Ideal for buyers who want space, convenience, and a property they can move into and start enjoying.

Listed by RIGHT AT HOME REALTY

  • MLS #

    X13703524

  • Sq. Ft

    1100-1500

  • Sq. Ft. Source

    MLS

  • Lot Irregularities

    n/a

  • Year Built

    31-50

  • Pool

    None

  • Drive

    n/a

  • Garage

    None

  • Total Parking

    4

  • Family Room

    Y

  • Den

    Y

  • Exterior

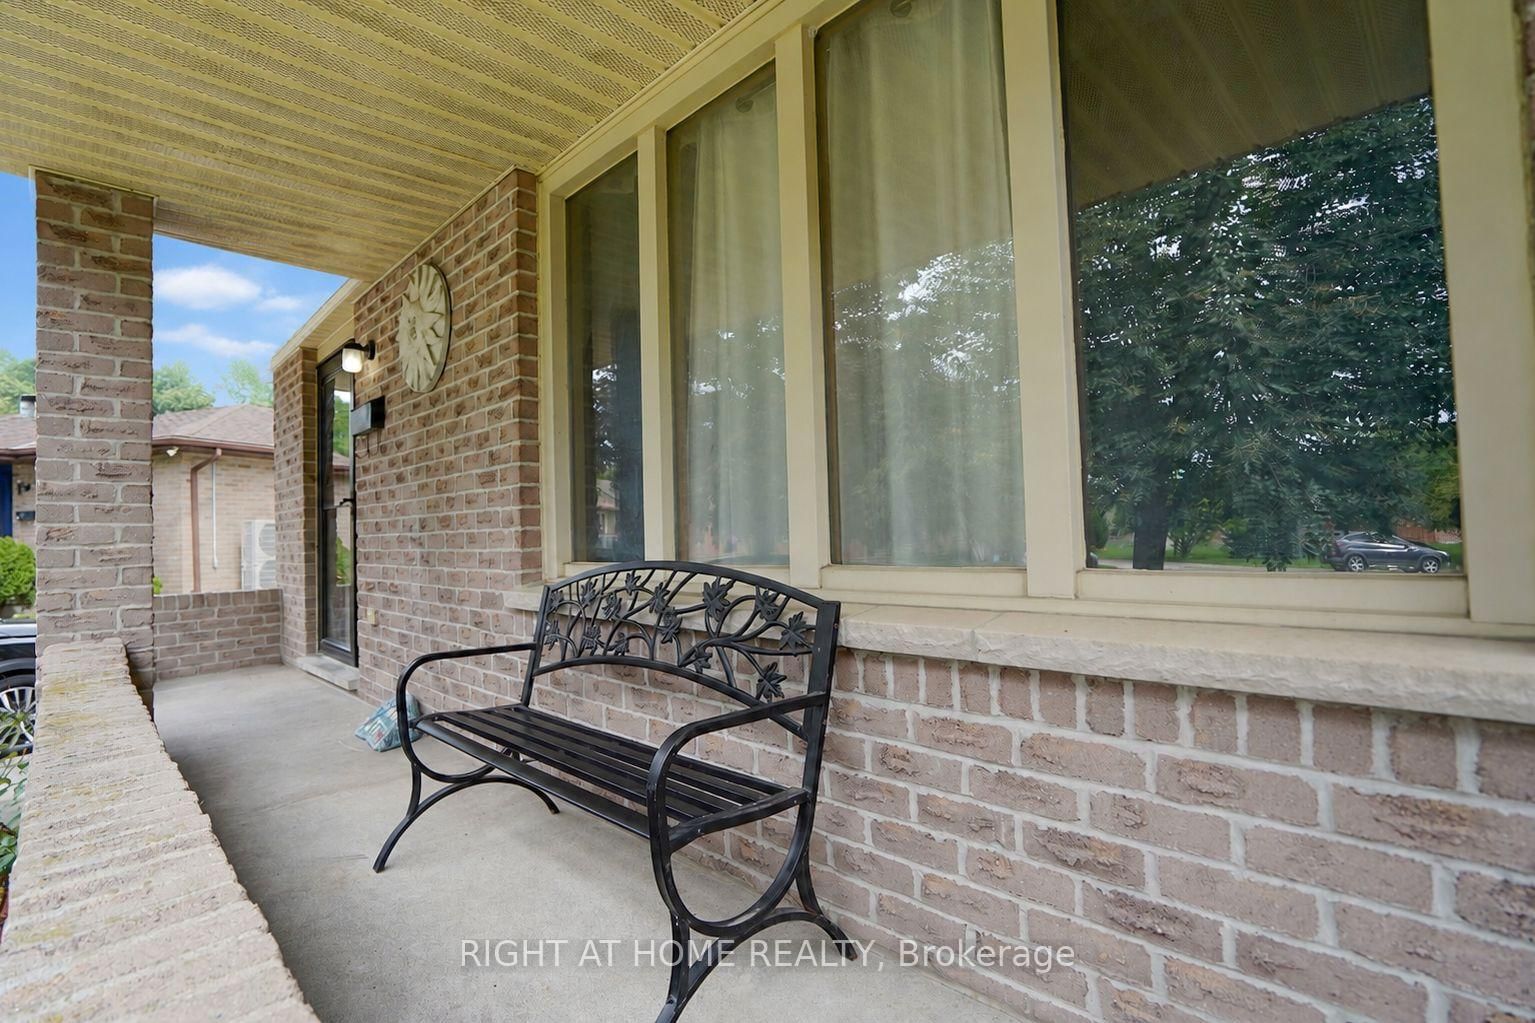
    Brick

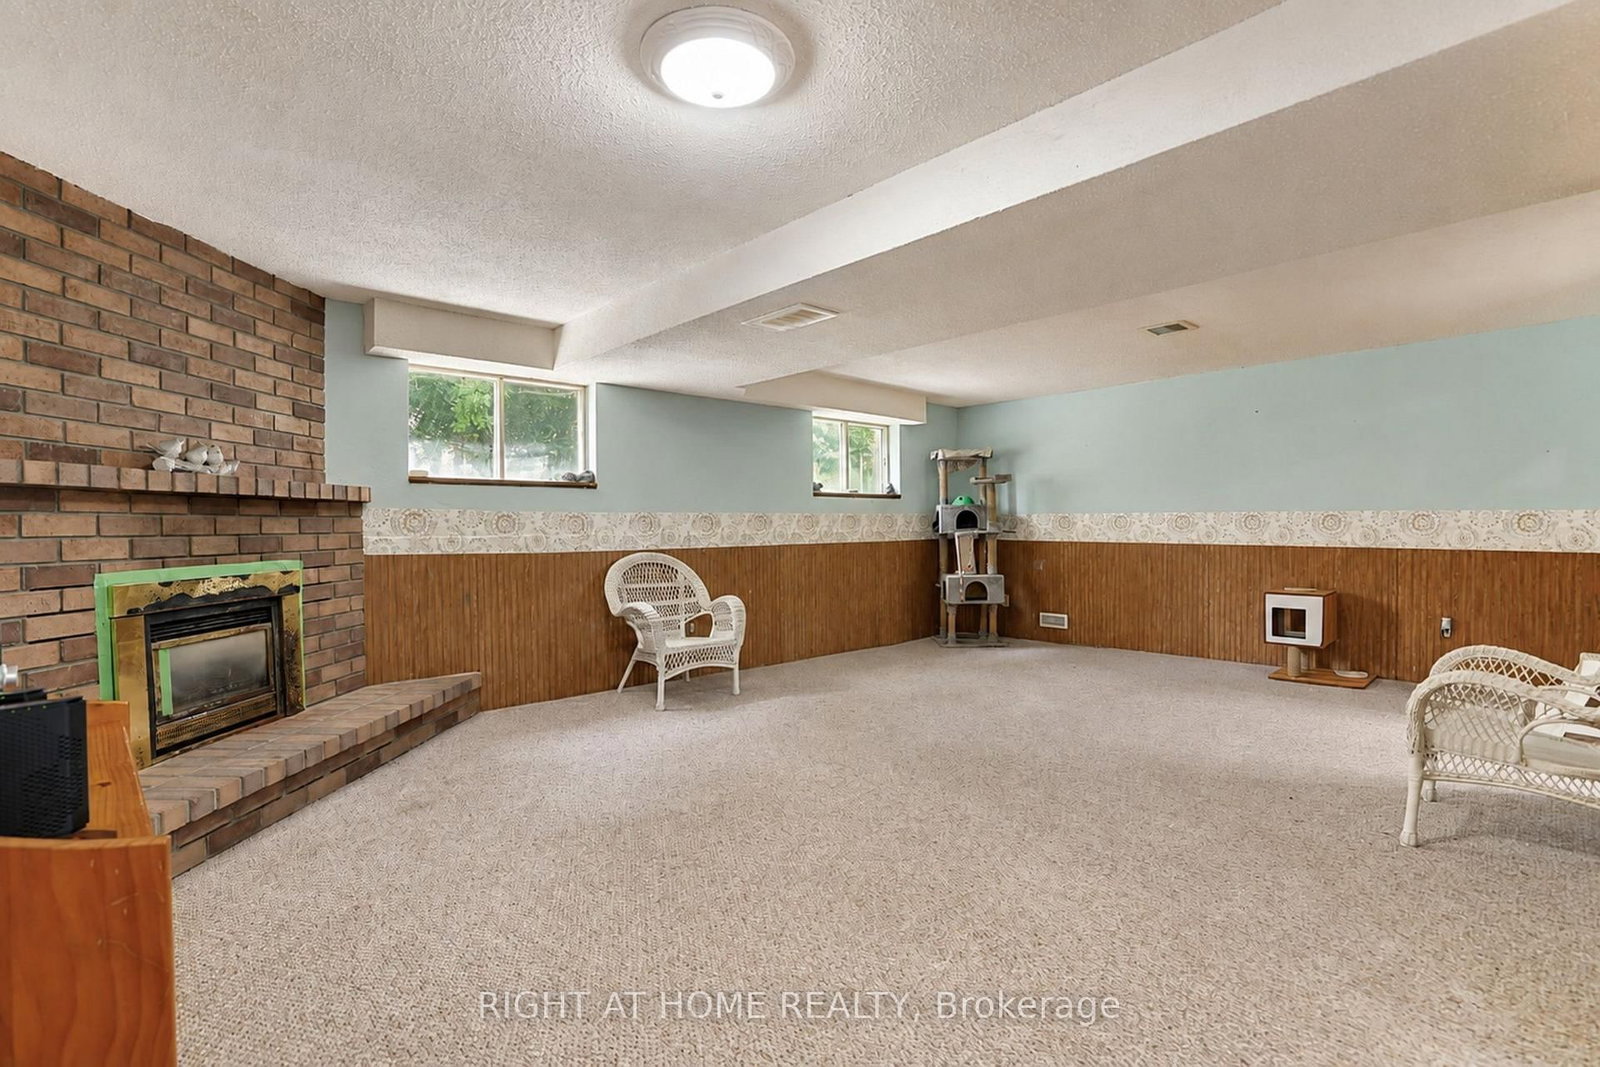
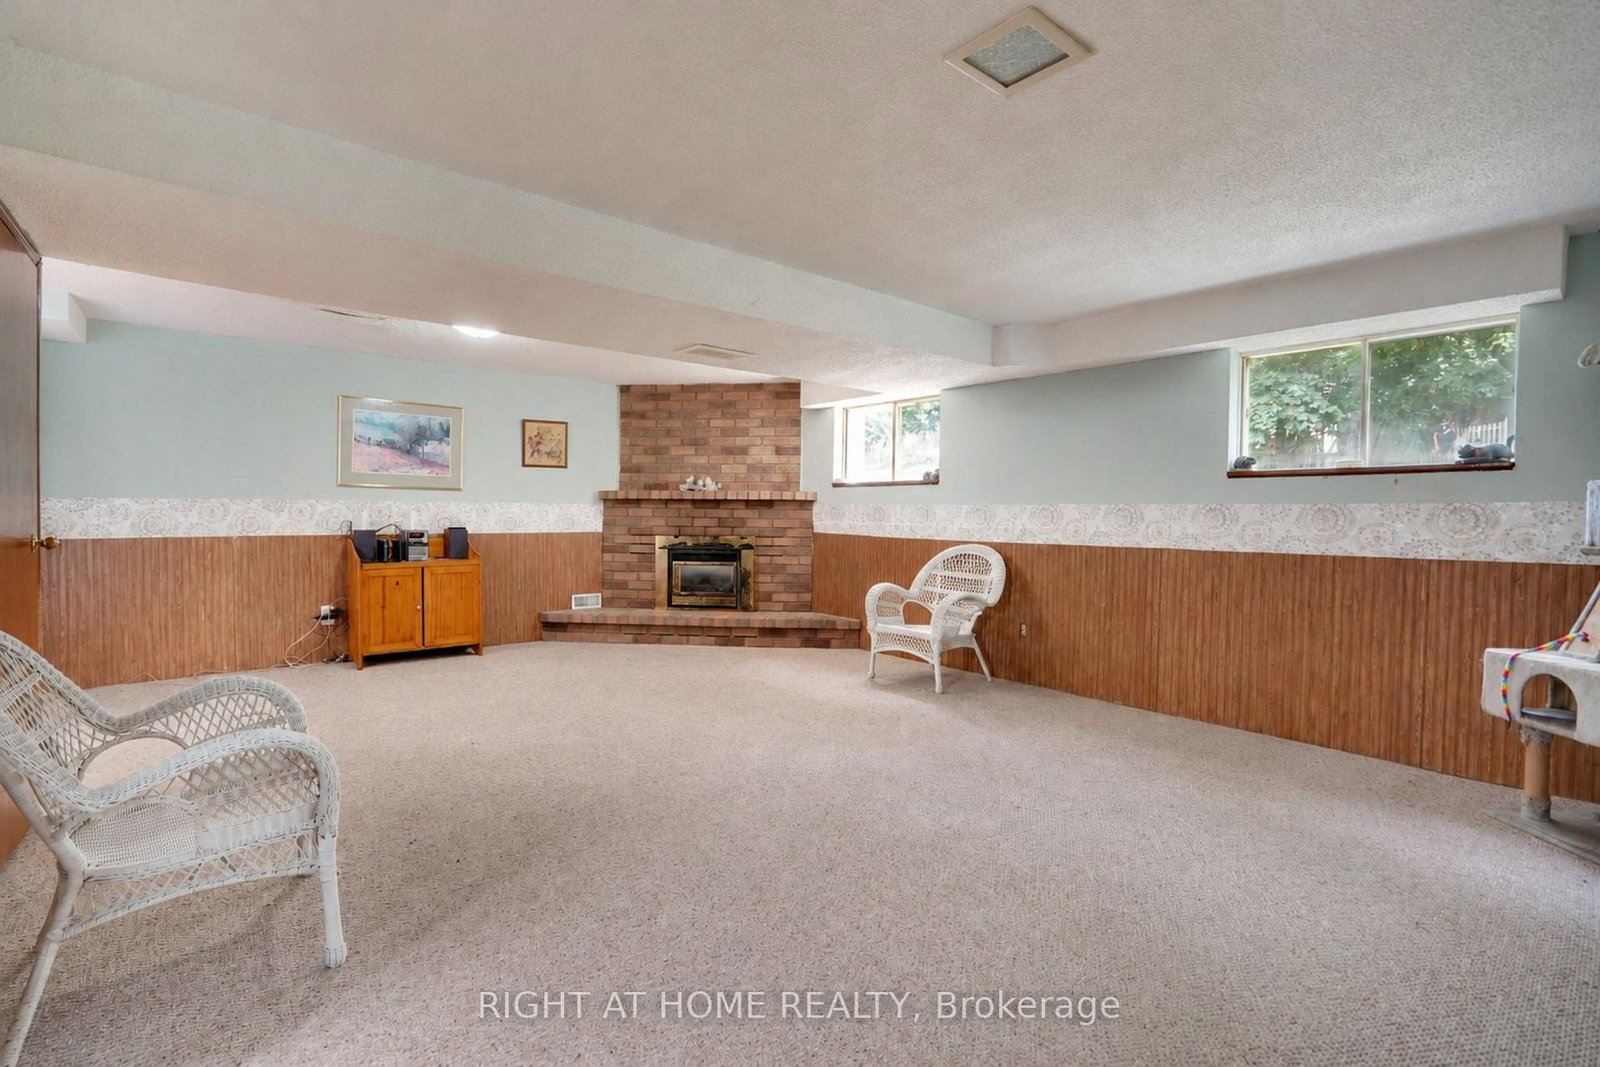
  • Fireplace

    Y

  • Roof

    Asphalt Shingle

  • Foundation

    Concrete

  • Elevator

    N

  • Water View

    n/a

  • Laundry Level

    Lower

  • Heat

    Forced Air

  • A/C

    Central Air

  • Water

    Municipal

  • Water Supply

    n/a

  • Sewers

    Sewers

  • Central Vac

    N

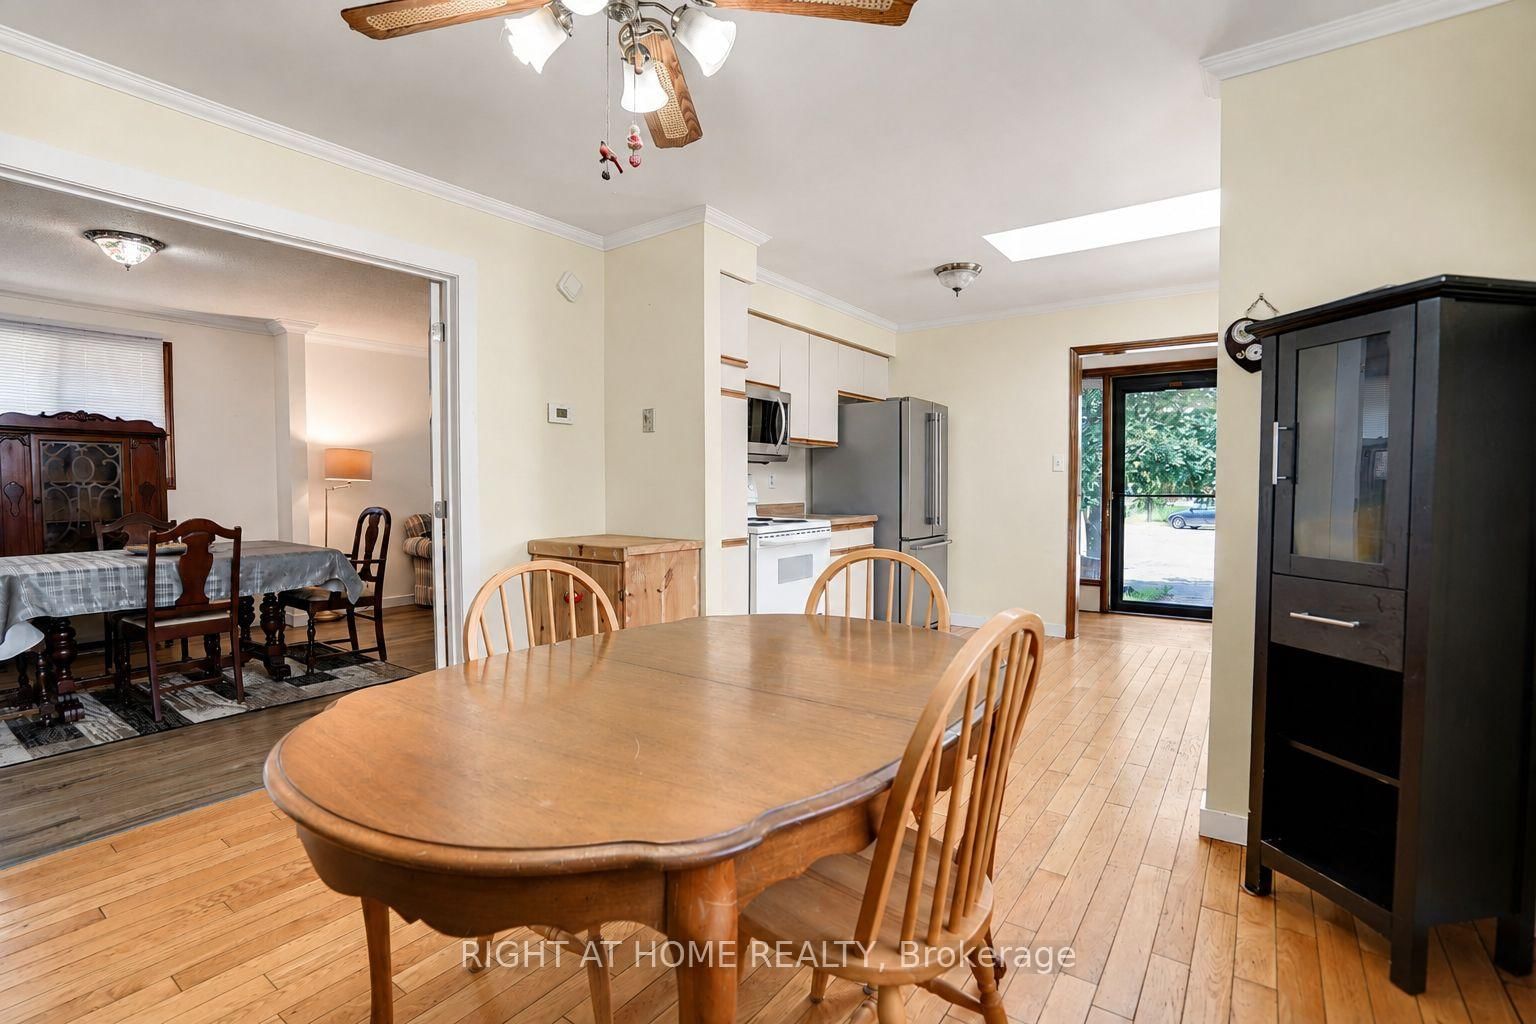
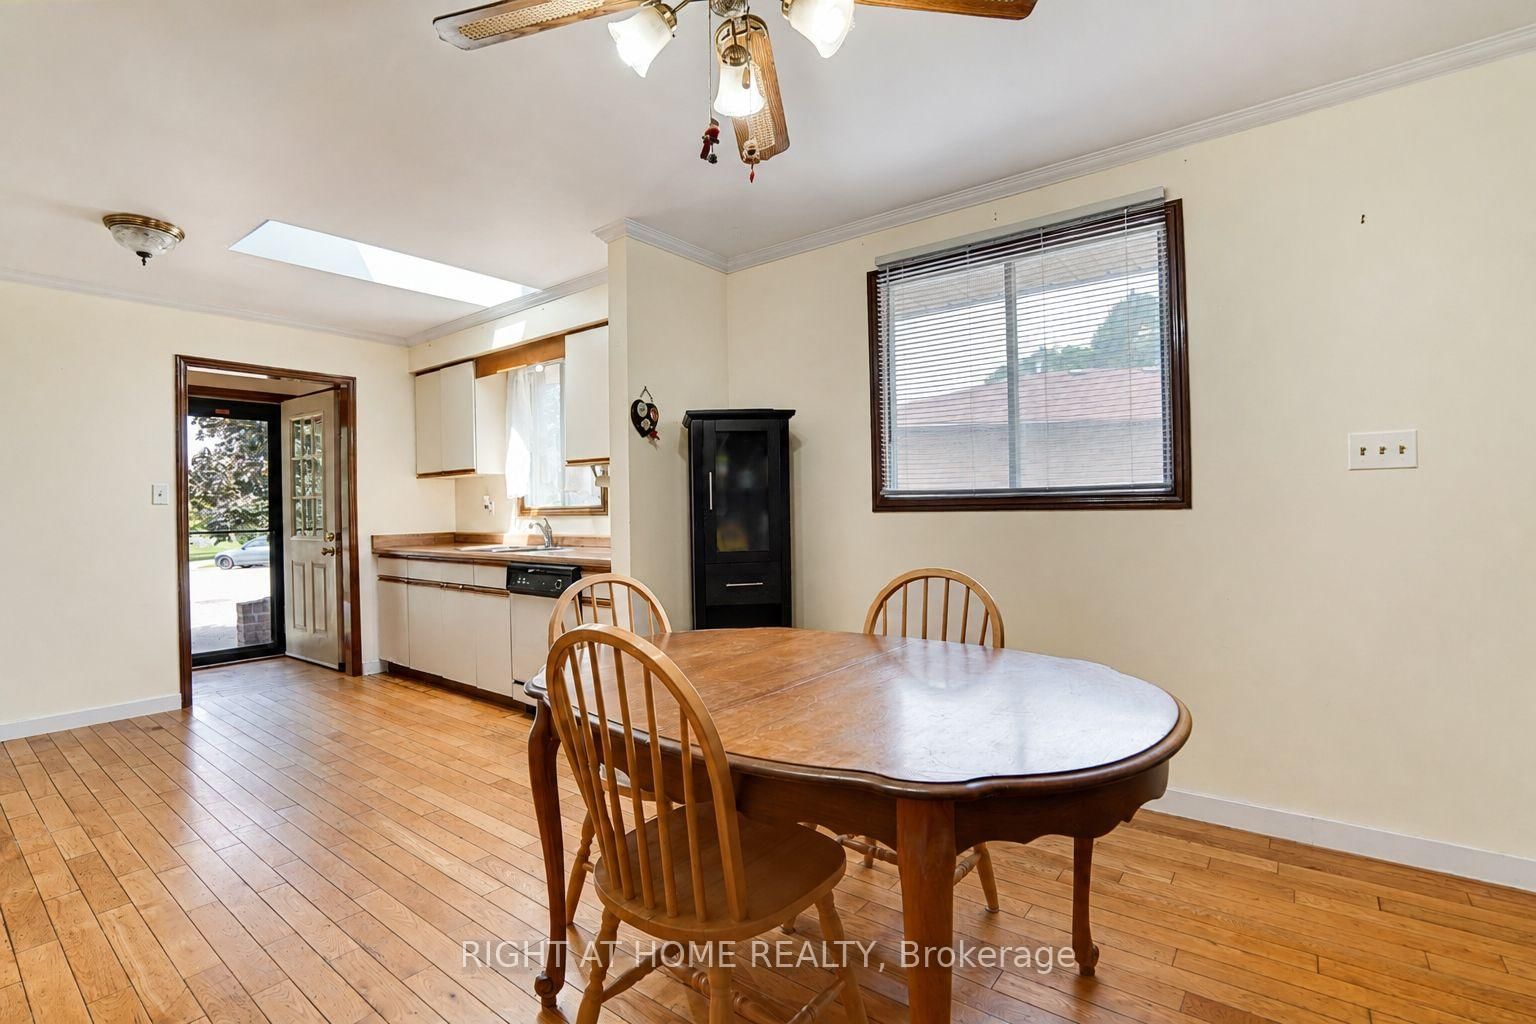
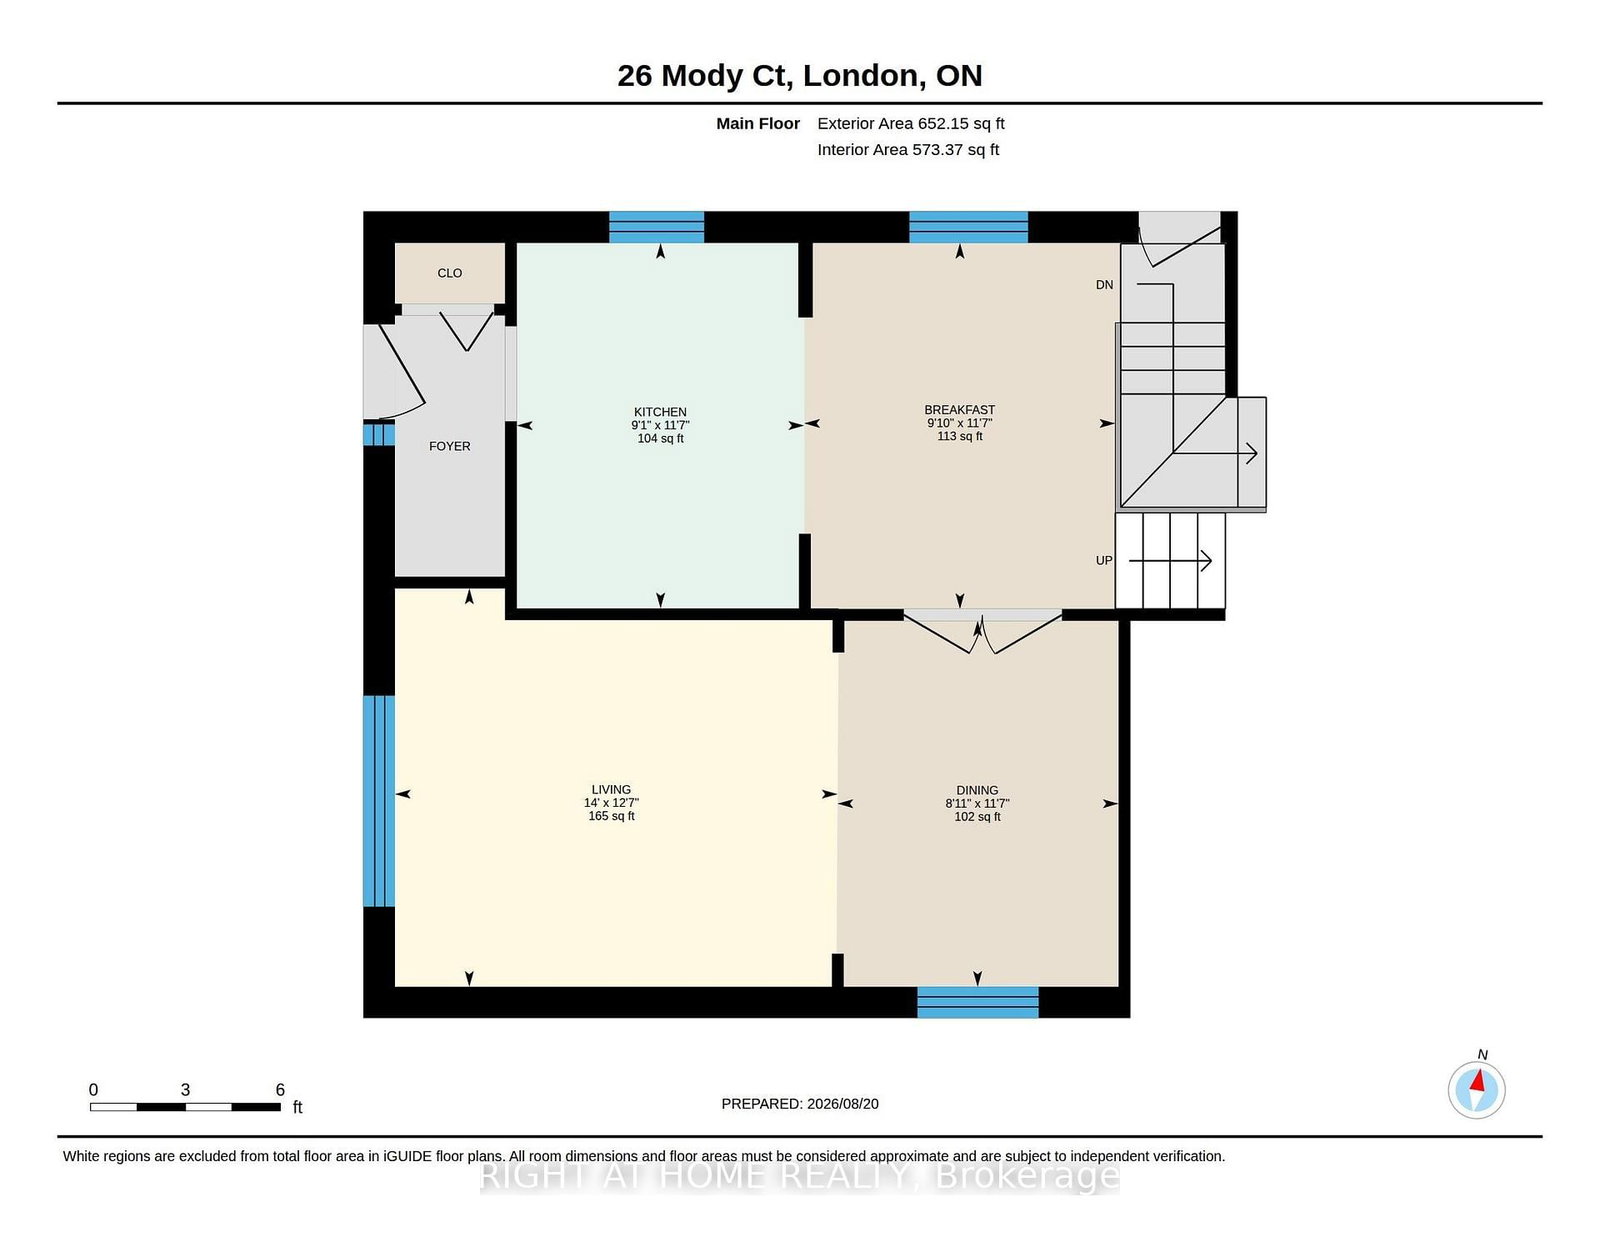
  • Breakfast

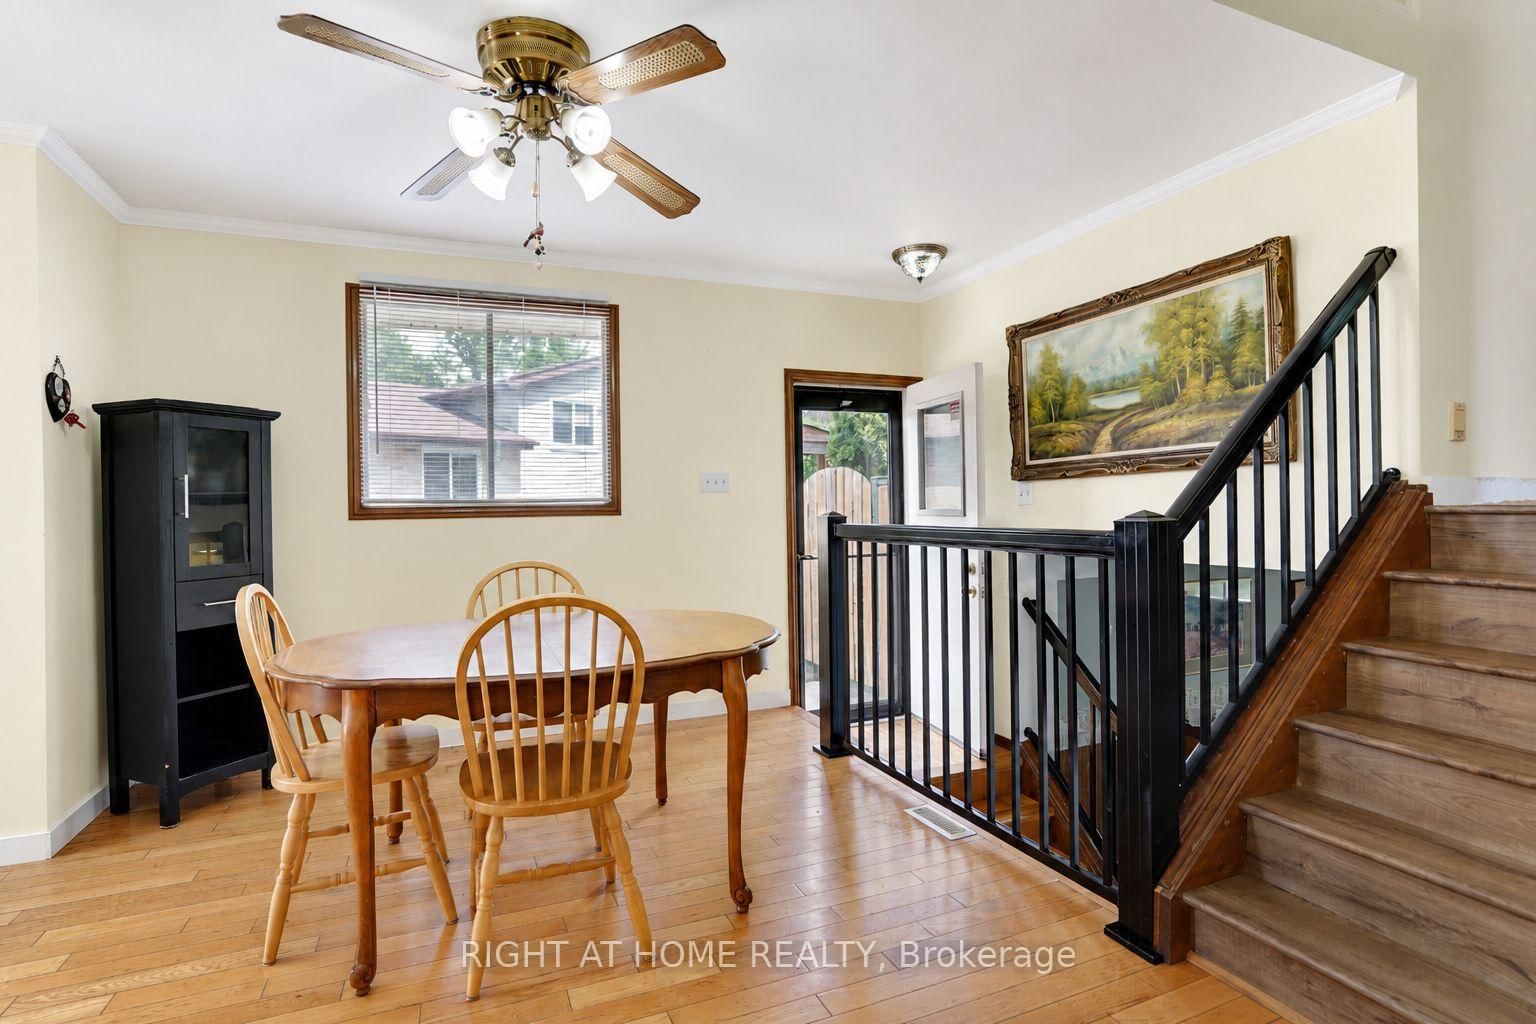
    3.52 x 3.0 ft Main level

  • Dining

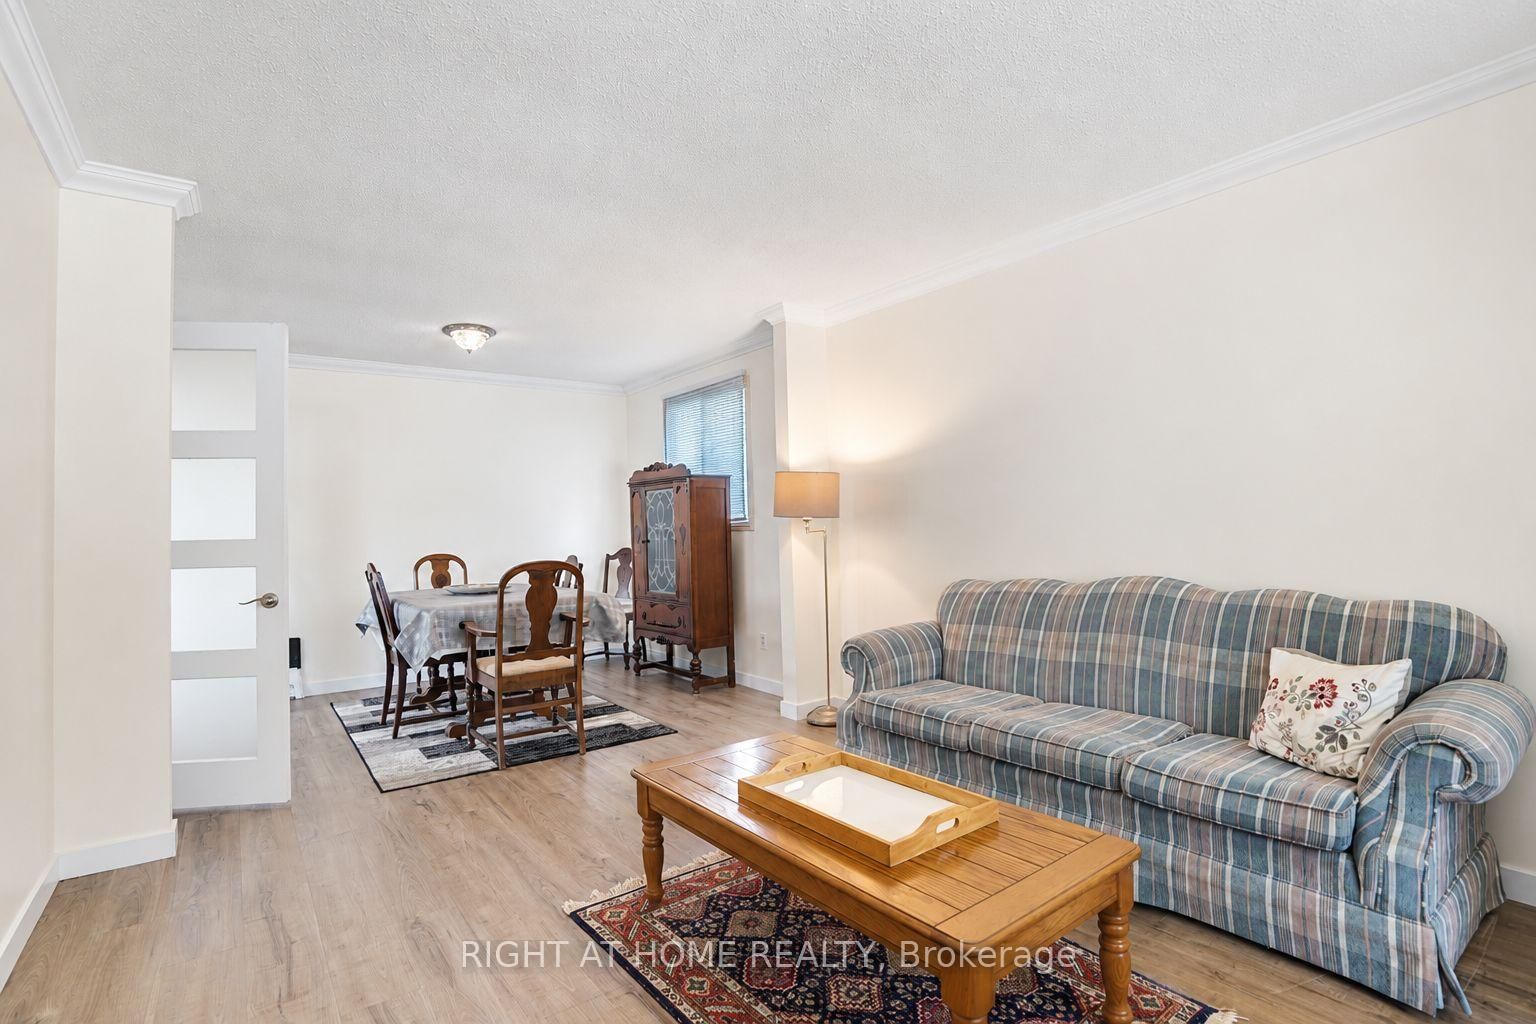
    3.52 x 2.71 ft Main level

  • Kitchen

    3.52 x 2.77 ft Main level

  • Living

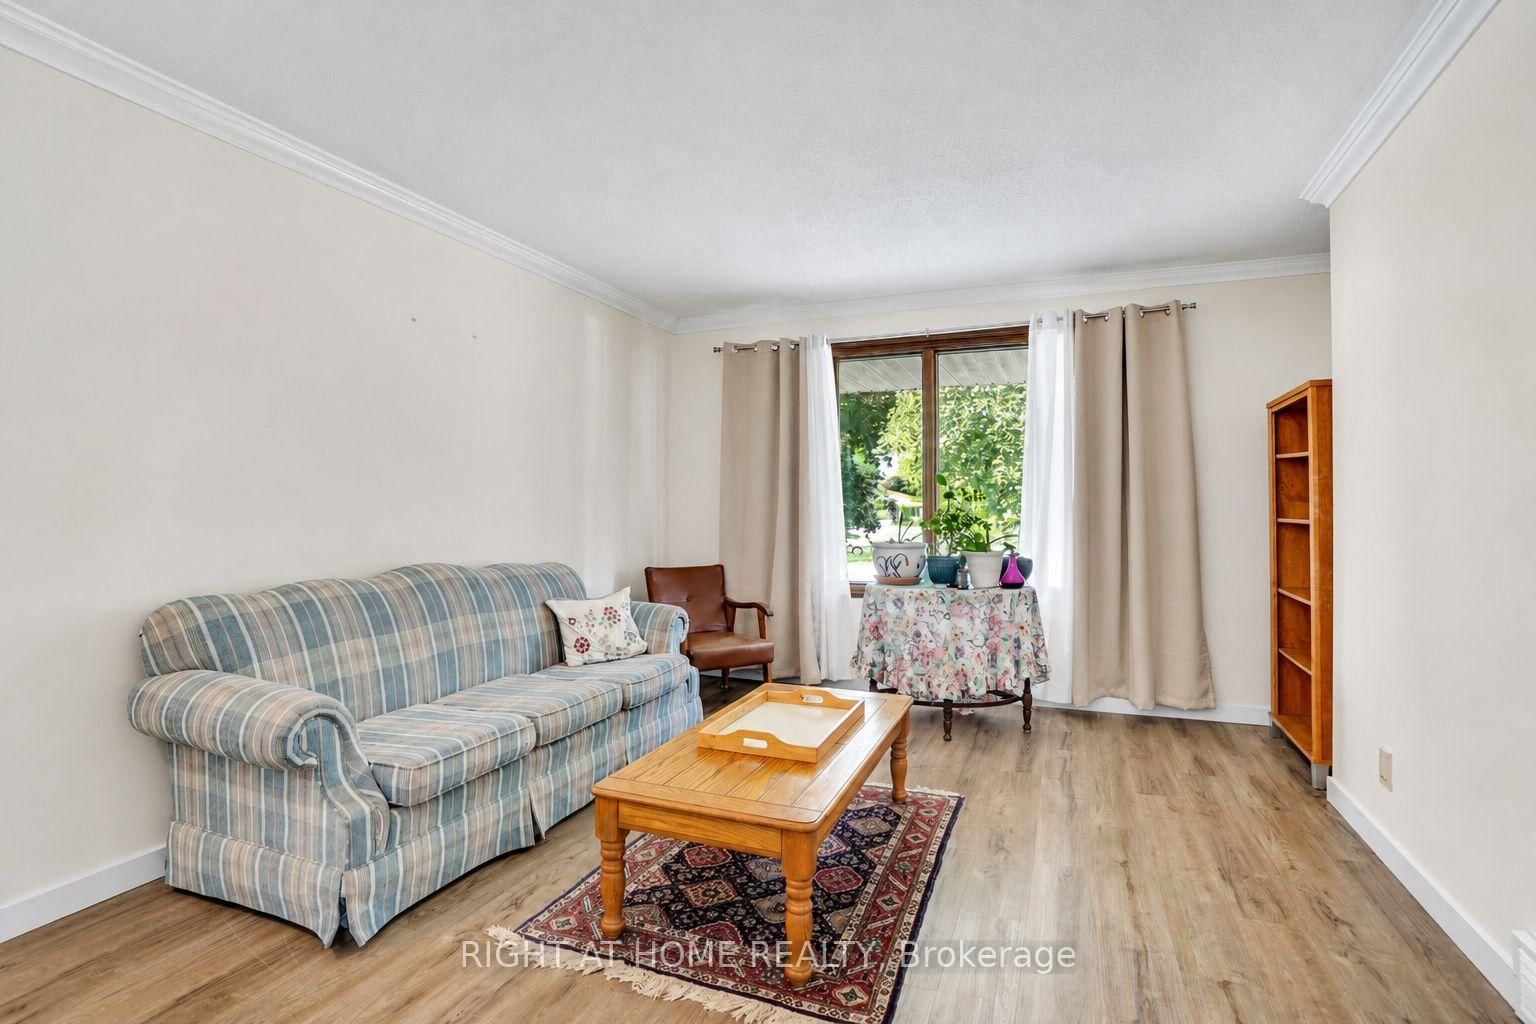
    3.84 x 4.27 ft Main level

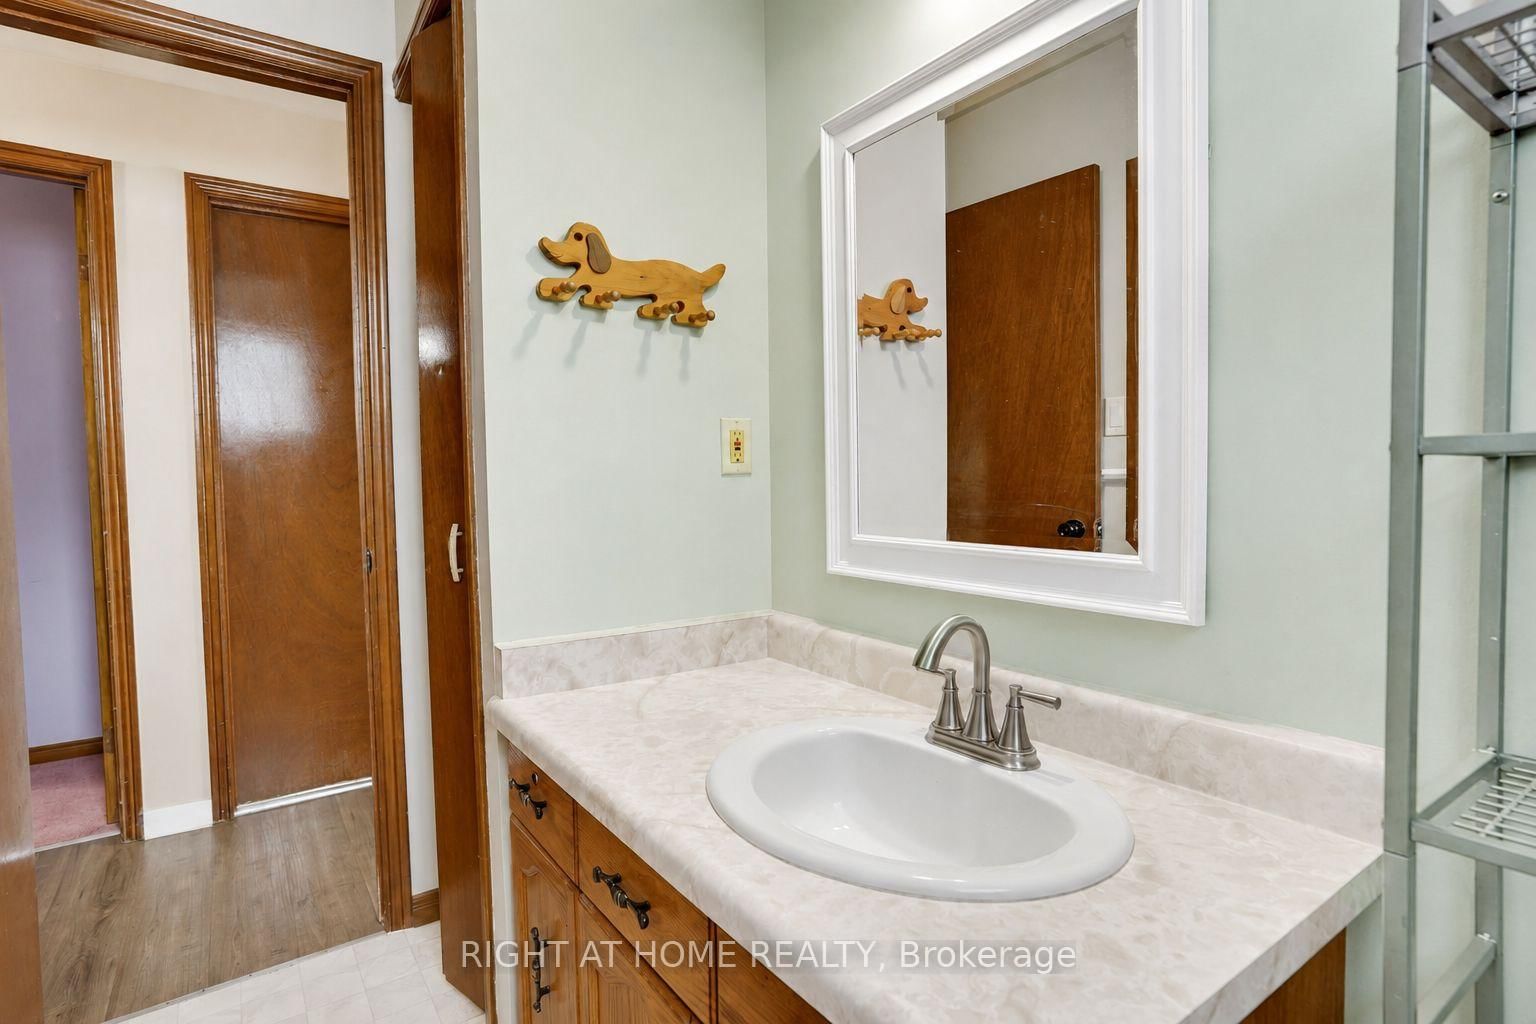
  • Bathroom

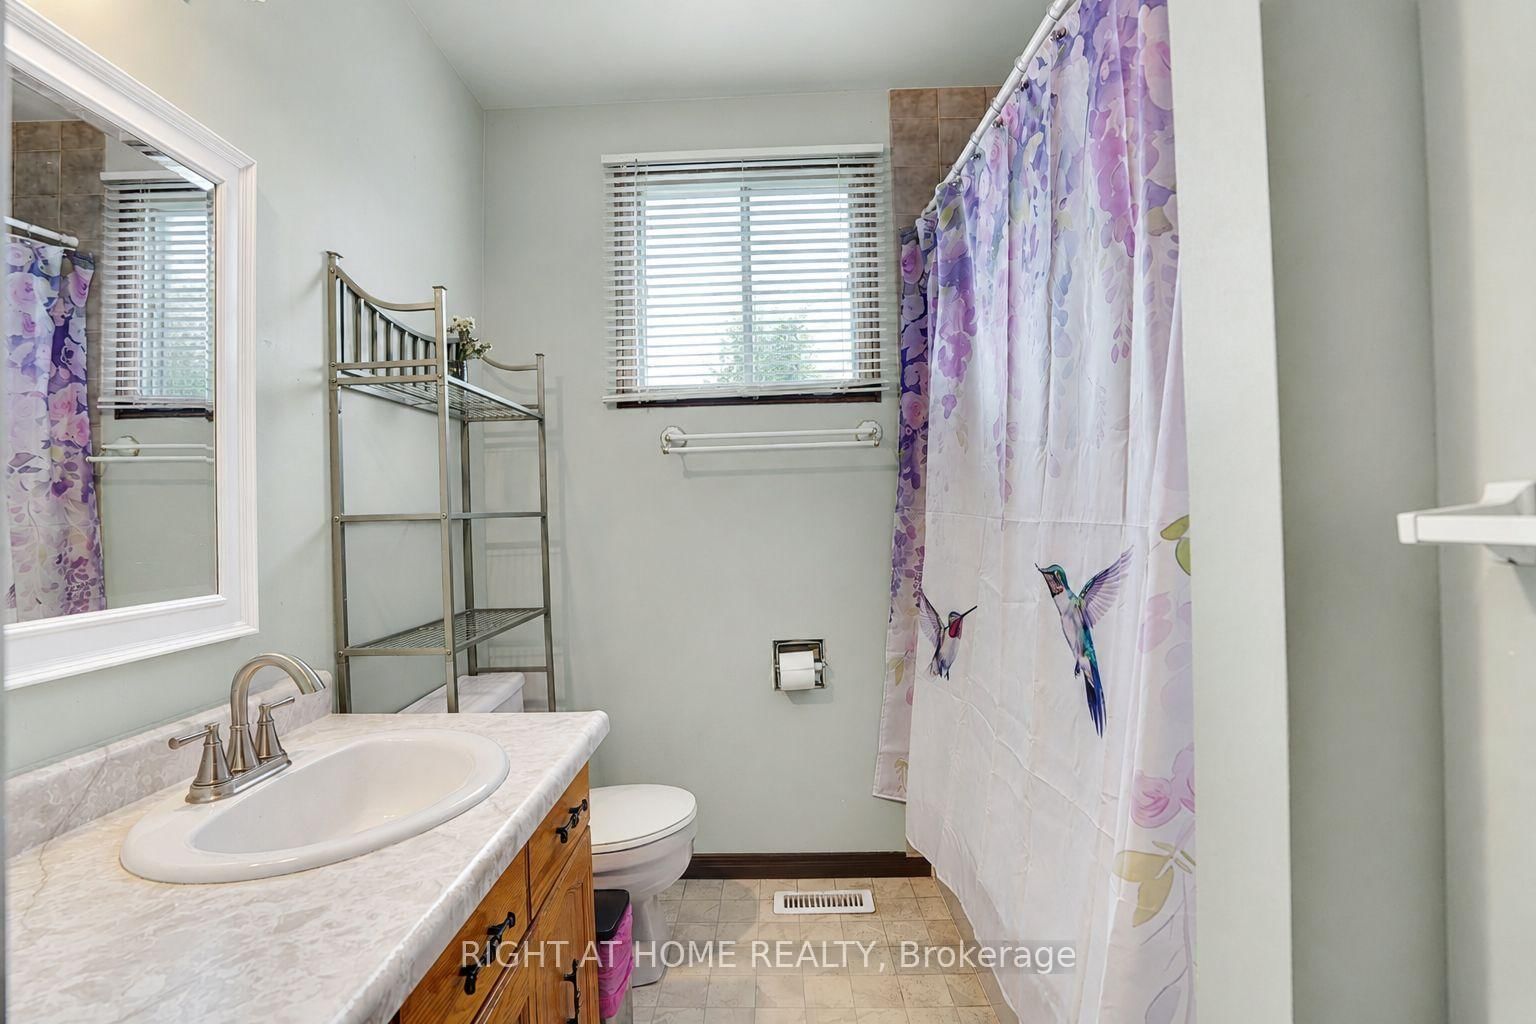
    2.62 x 2.13 ft 2nd level

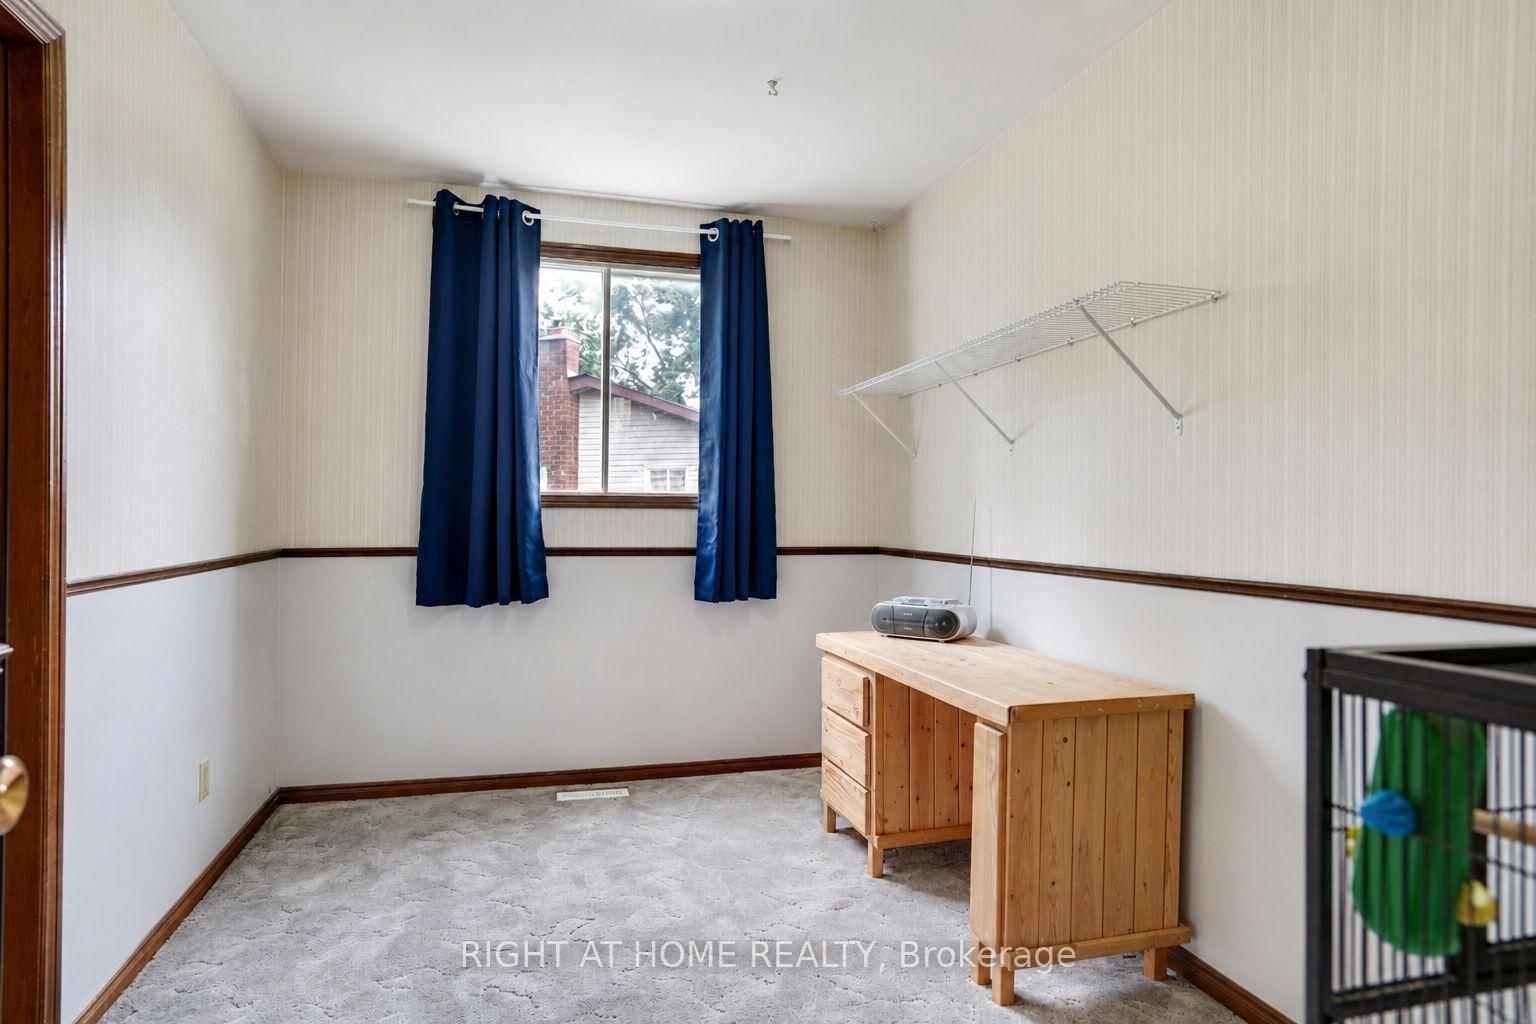
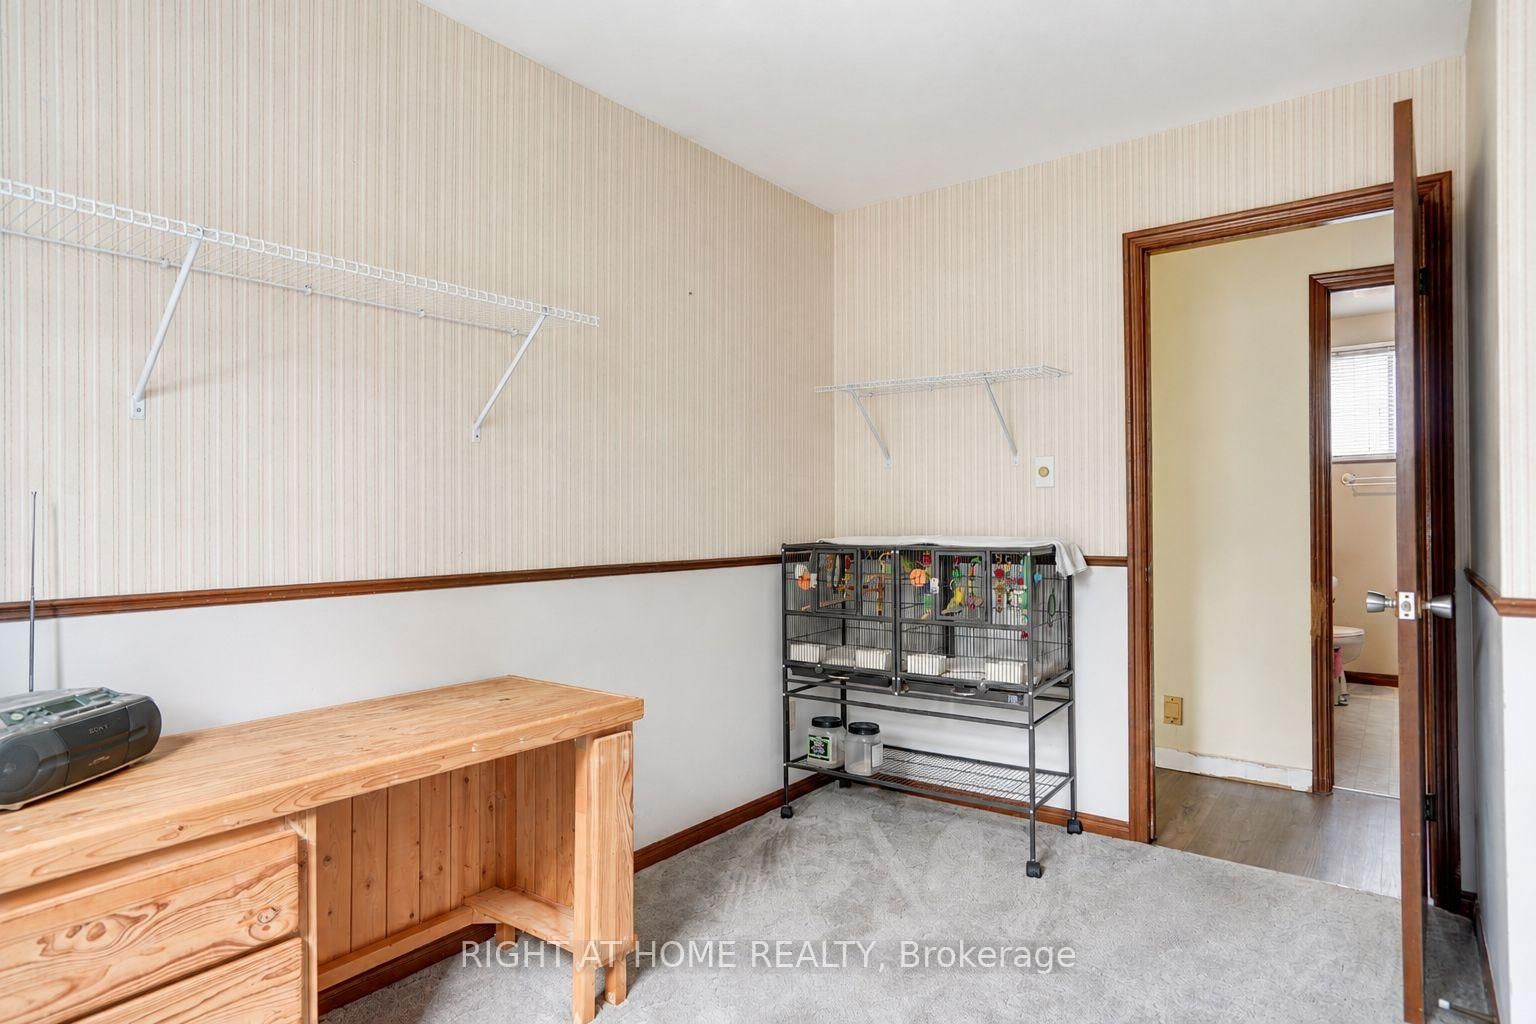
  • 3rd Br

    3.64 x 3.38 ft 2nd level

  • 2nd Br

    3.65 x 2.5 ft 2nd level

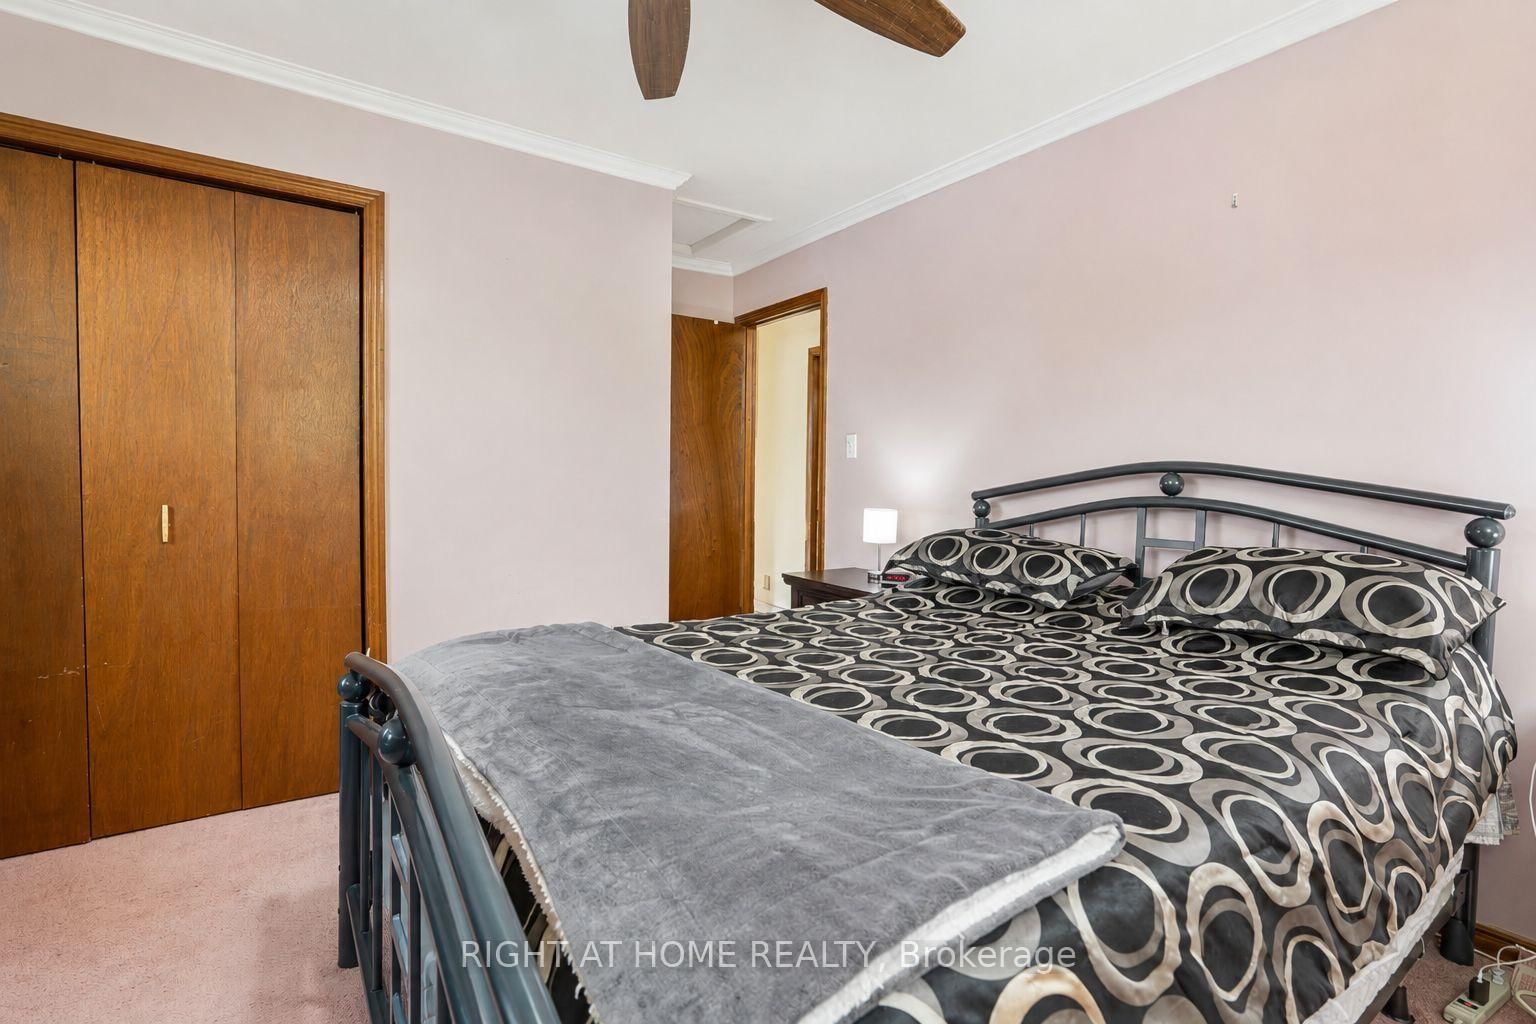
  • Primary

    3.65 x 4.43 ft 2nd level

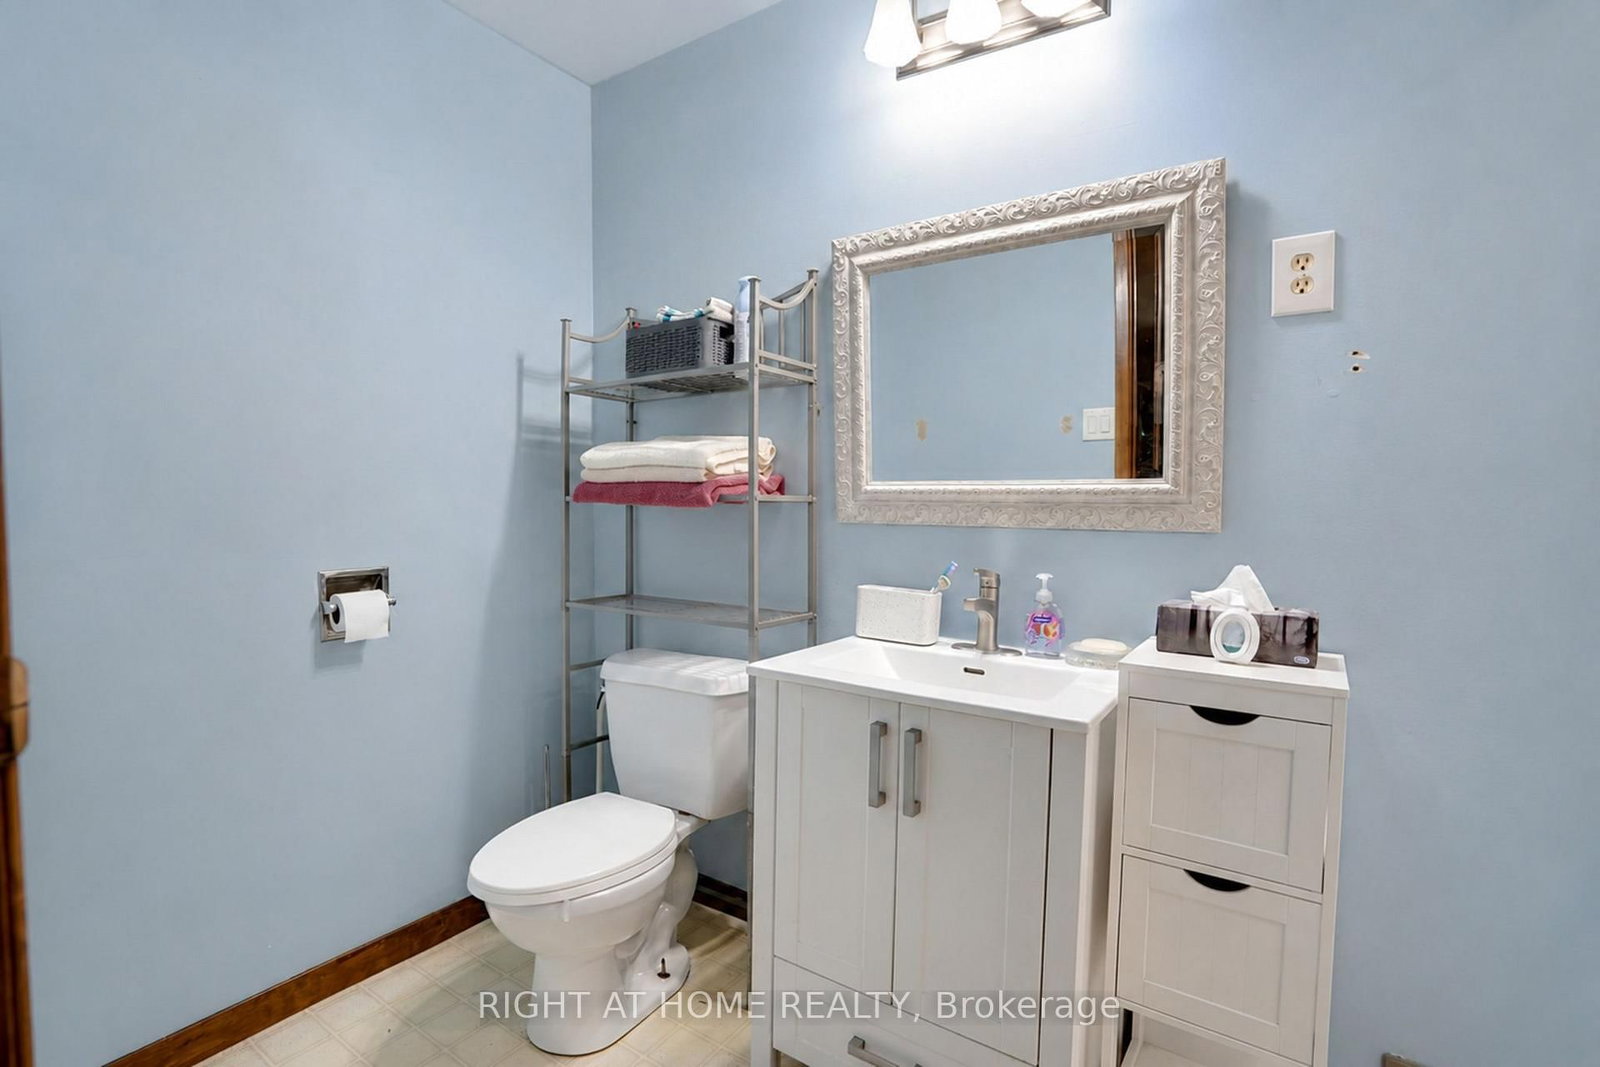
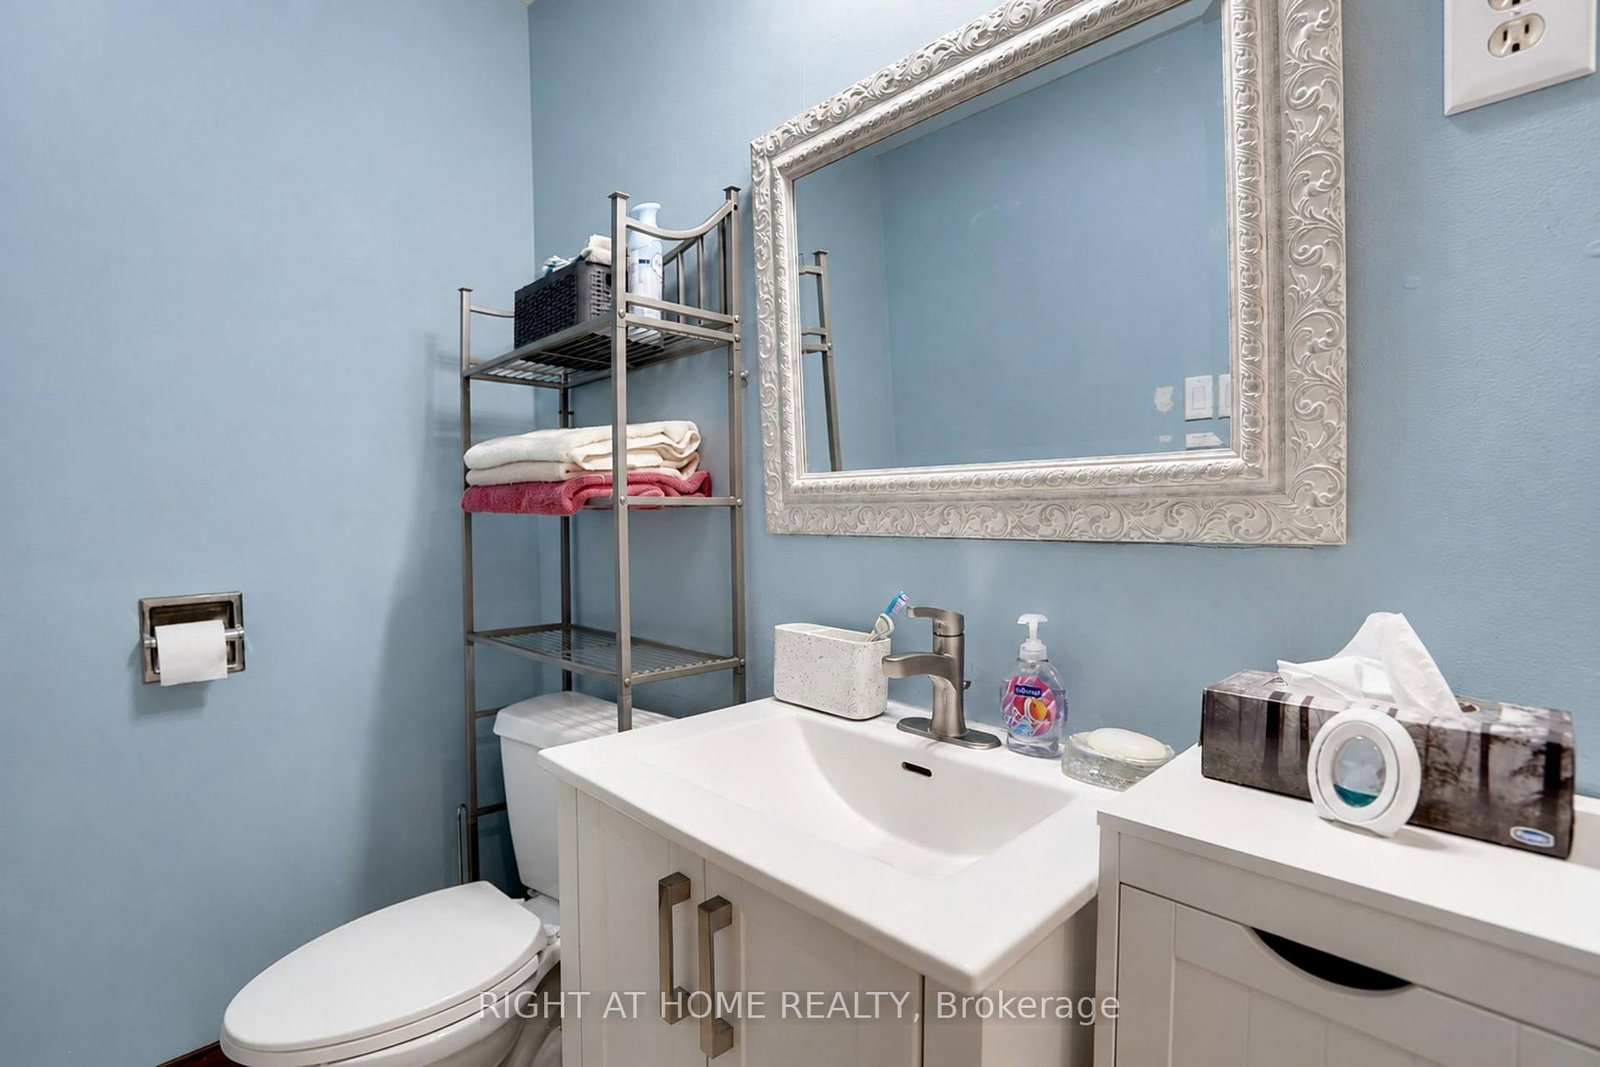
  • Bathroom

    3.34 x 1.5 ft Lower level

  • Rec

    6.92 x 5.39 ft Lower level

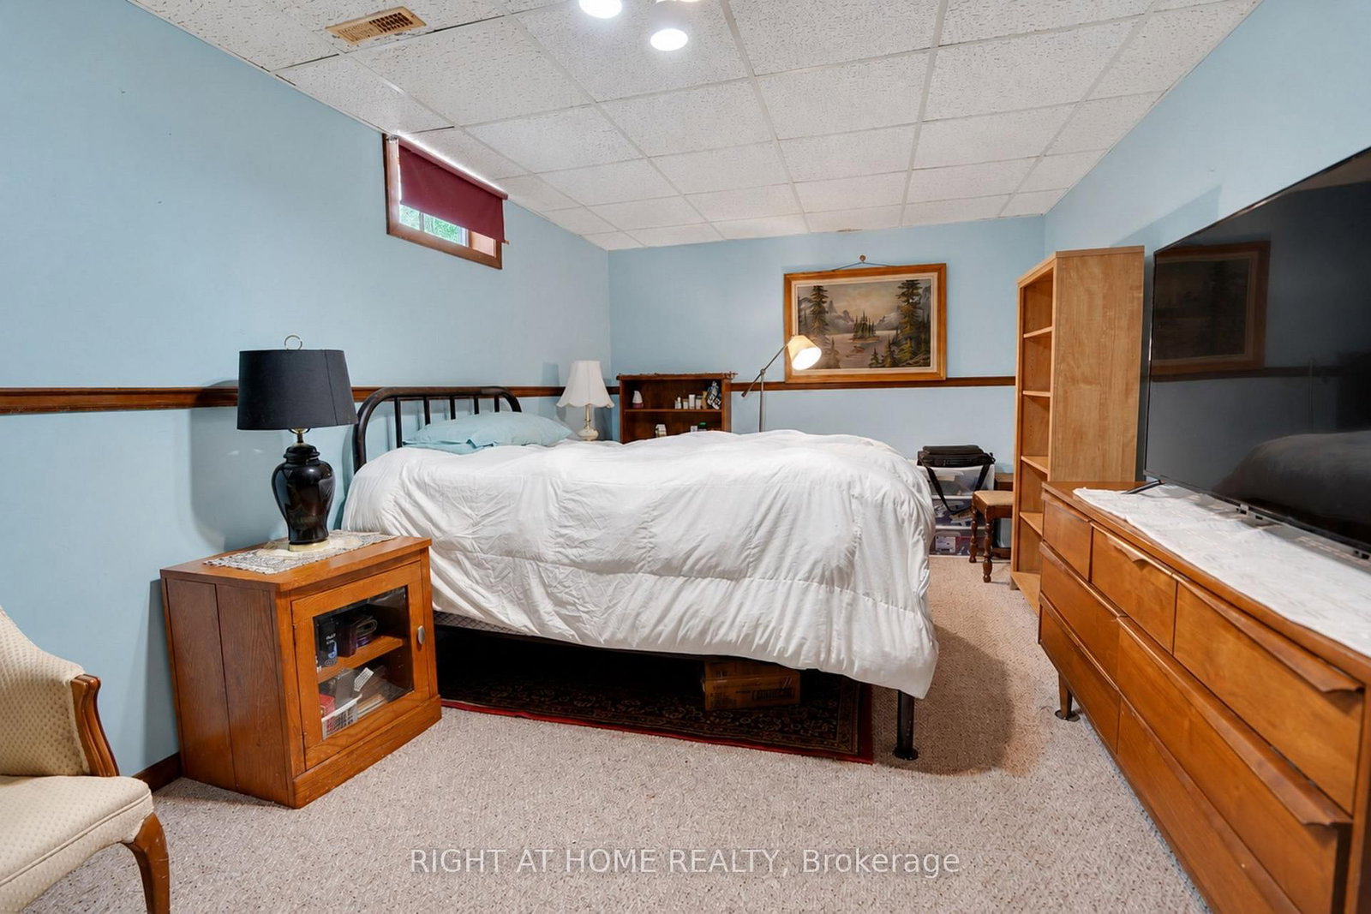
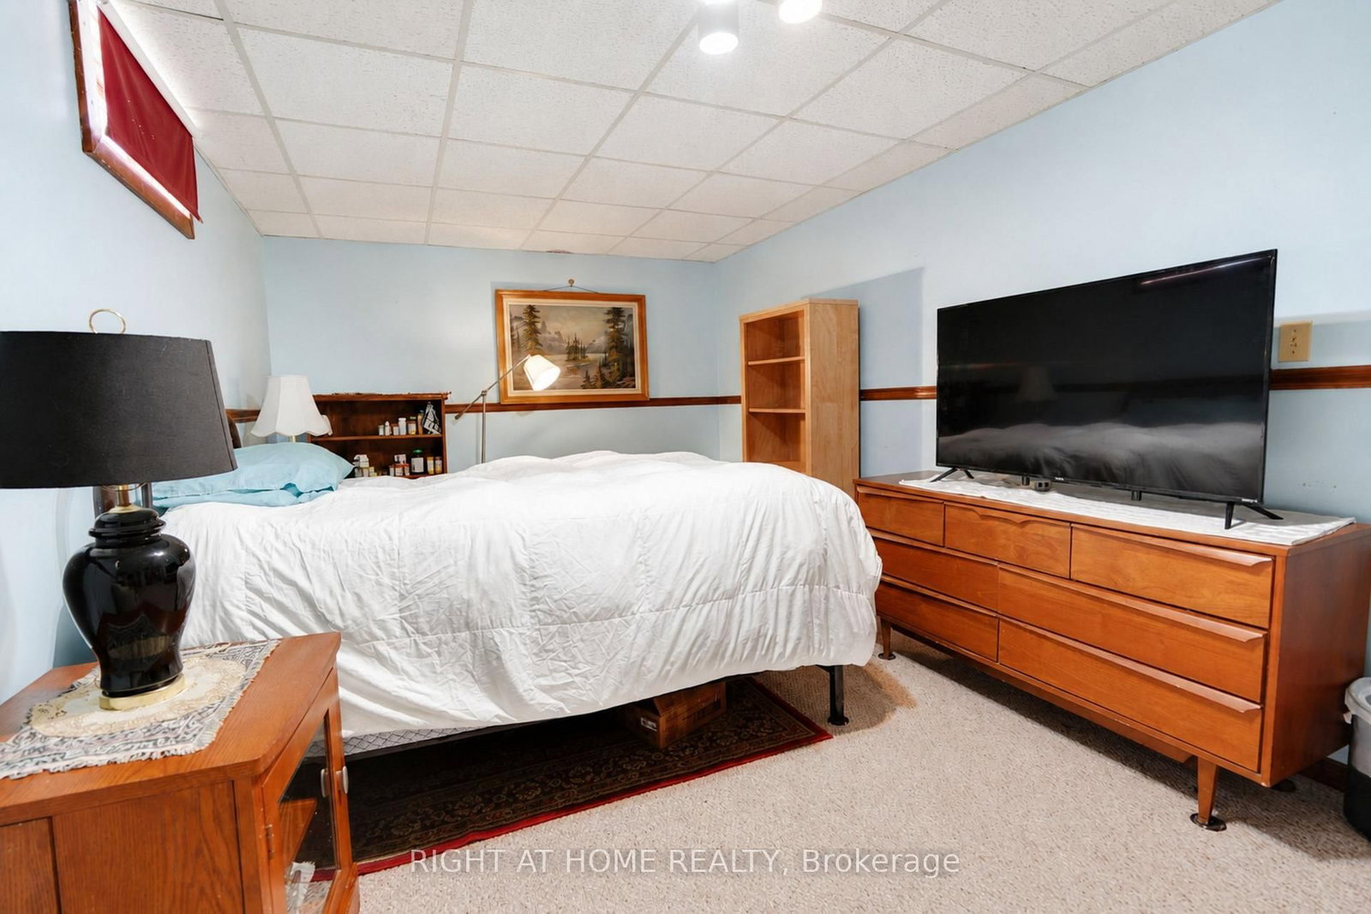
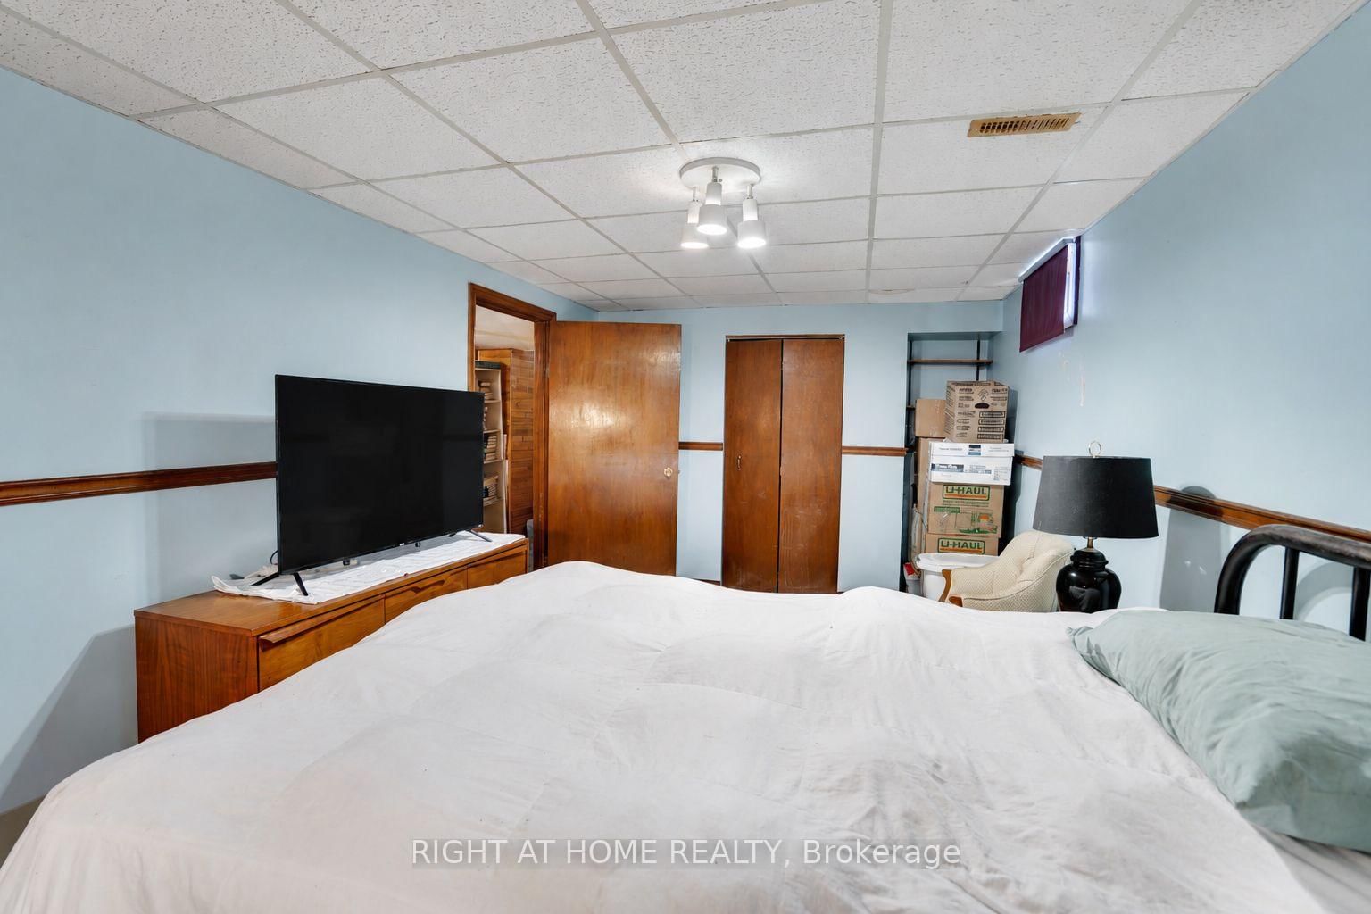
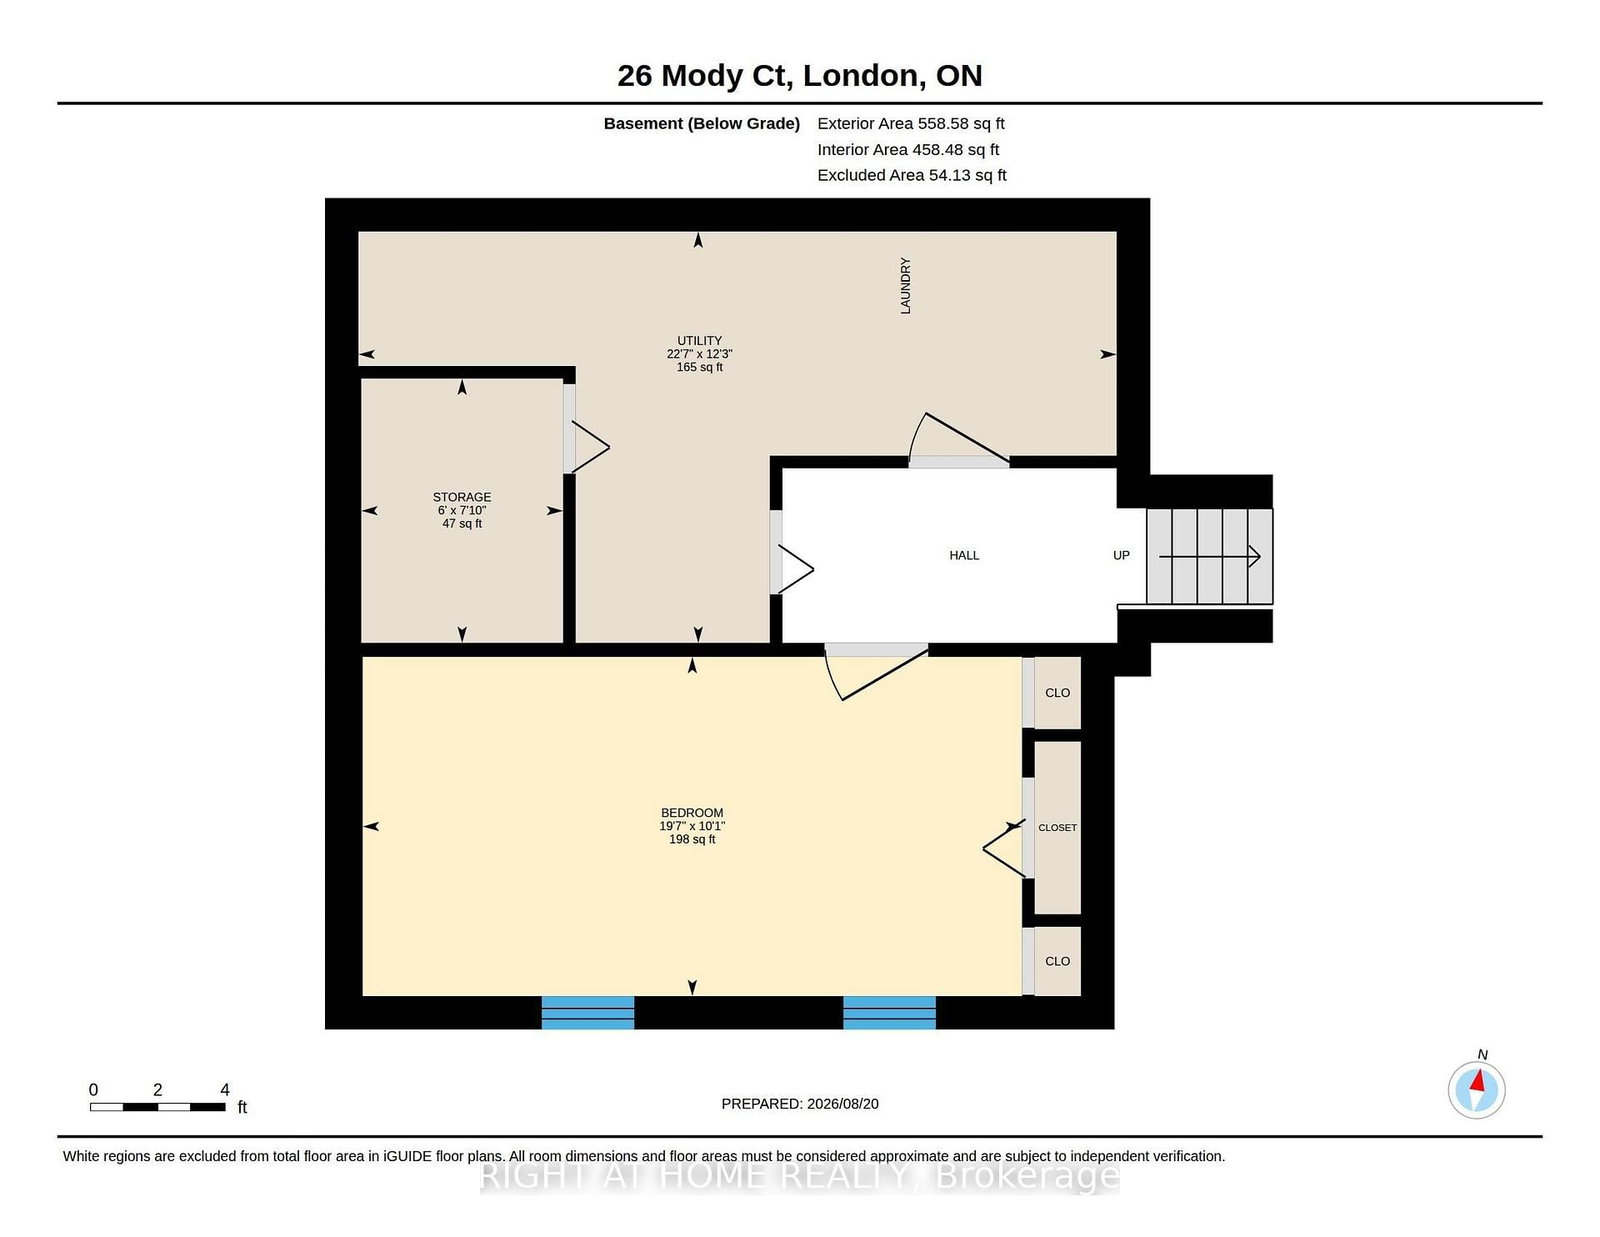
  • Br

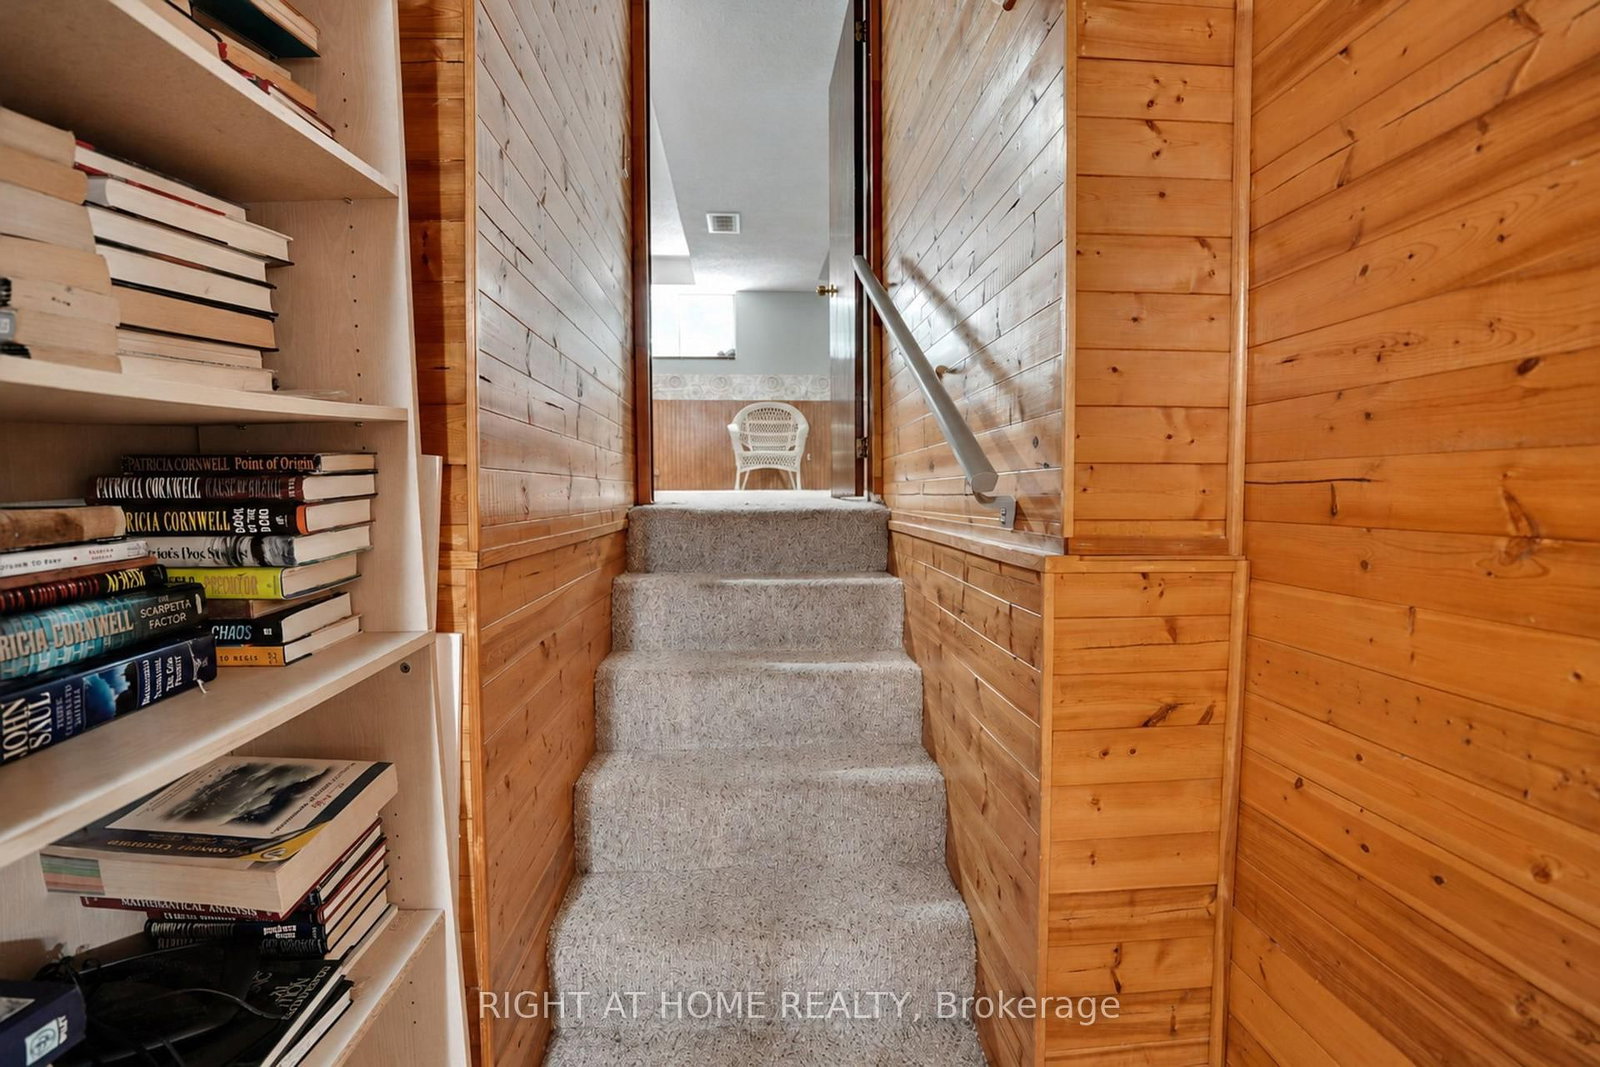
    3.07 x 5.98 ft Bsmt level

  • Other

    2.39 x 1.83 ft Bsmt level

  • Utility

    3.73 x 6.87 ft Bsmt level

  • MLS #

    X13703524

  • Sq. Ft

    1100-1500

  • Sq. Ft. Source

    MLS

  • Lot Irregularities

    n/a

  • Year Built

    31-50

  • Pool

    None

  • Drive

    n/a

  • Garage

    None

  • Total Parking

    4

  • Family Room

    Y

  • Den

    Y

  • Exterior

    Brick

  • Fireplace

    Y

  • Roof

    Asphalt Shingle

  • Foundation

    Concrete

  • Elevator

    N

  • Water View

    n/a

  • Laundry Level

    Lower

  • Heat

    Forced Air

  • A/C

    Central Air

  • Water

    Municipal

  • Water Supply

    n/a

  • Sewers

    Sewers

  • Central Vac

    N

  • Breakfast

    3.52 x 3.0 ft Main level

  • Dining

    3.52 x 2.71 ft Main level

  • Kitchen

    3.52 x 2.77 ft Main level

  • Living

    3.84 x 4.27 ft Main level

  • Bathroom

    2.62 x 2.13 ft 2nd level

  • 3rd Br

    3.64 x 3.38 ft 2nd level

  • 2nd Br

    3.65 x 2.5 ft 2nd level

  • Primary

    3.65 x 4.43 ft 2nd level

  • Bathroom

    3.34 x 1.5 ft Lower level

  • Rec

    6.92 x 5.39 ft Lower level

  • Br

    3.07 x 5.98 ft Bsmt level

  • Other

    2.39 x 1.83 ft Bsmt level

  • Utility

    3.73 x 6.87 ft Bsmt level

Thinking of Selling?

Find Out Your Home’s Value in Today’s Market!

No Email or Signup is required to view your home estimate.

estimate your home value

Contact Manoj Kukreja

Sales Representative,
Century 21 People’s Choice Realty Inc.,
Brokerage
(647) 576 - 2100

Manoj profile avatar

Mortgage Calculator

This data is for informational purposes only.

Mortgage Payment per month

Principal Amount

Interest

Total Payable

Amortization

Amortization

Closing Cost Calculator

This data is for informational purposes only.

Closing Cost Total for this property

Total Cash flow for purchasing this property

Down Payment(%)*
Additional information

Provincial Land Transfer Tax

Ontario Land Transfer Tax Rebate

Toronto Land Transfer Tax

Toronto Land Transfer Tax Rebate

PST on CMHC Insurance Premium

Lawyer Fees

$2,825

Government Registration Fee's

$164

Title Insurance

Closing Cost Total

Total Cash flow for purchasing this property

Provincial Land Transfer Tax

Ontario Land Transfer Tax Rebate

Toronto Land Transfer Tax

Toronto Land Transfer Tax Rebate

PST on CMHC Insurance Premium

Lawyer Fees

$2,825

Government Registarion Fee's

$164

Title Insurance

Down Payment(%)*

* A down payment of less than 20% is permitted only for first-time home buyers purchasing their principal residence. The minimum down payment required is 5% for the portion of the purchase price up to $500,000, and 10% for the portion between $500,000 and $1,500,000. For properties priced over $1,500,000, a minimum down payment of 20% is required.

Thinking of Selling?

Find Out Your Home’s Value in Today’s Market!

No Email or Signup is required to view your home estimate.

estimate your home value

Contact Manoj Kukreja

Sales Representative, Century 21 People’s Choice Realty Inc., Brokerage
(647) 576 - 2100

Manoj profile avatar

Recent Sold Listings in East A, London East

Popular Cities